
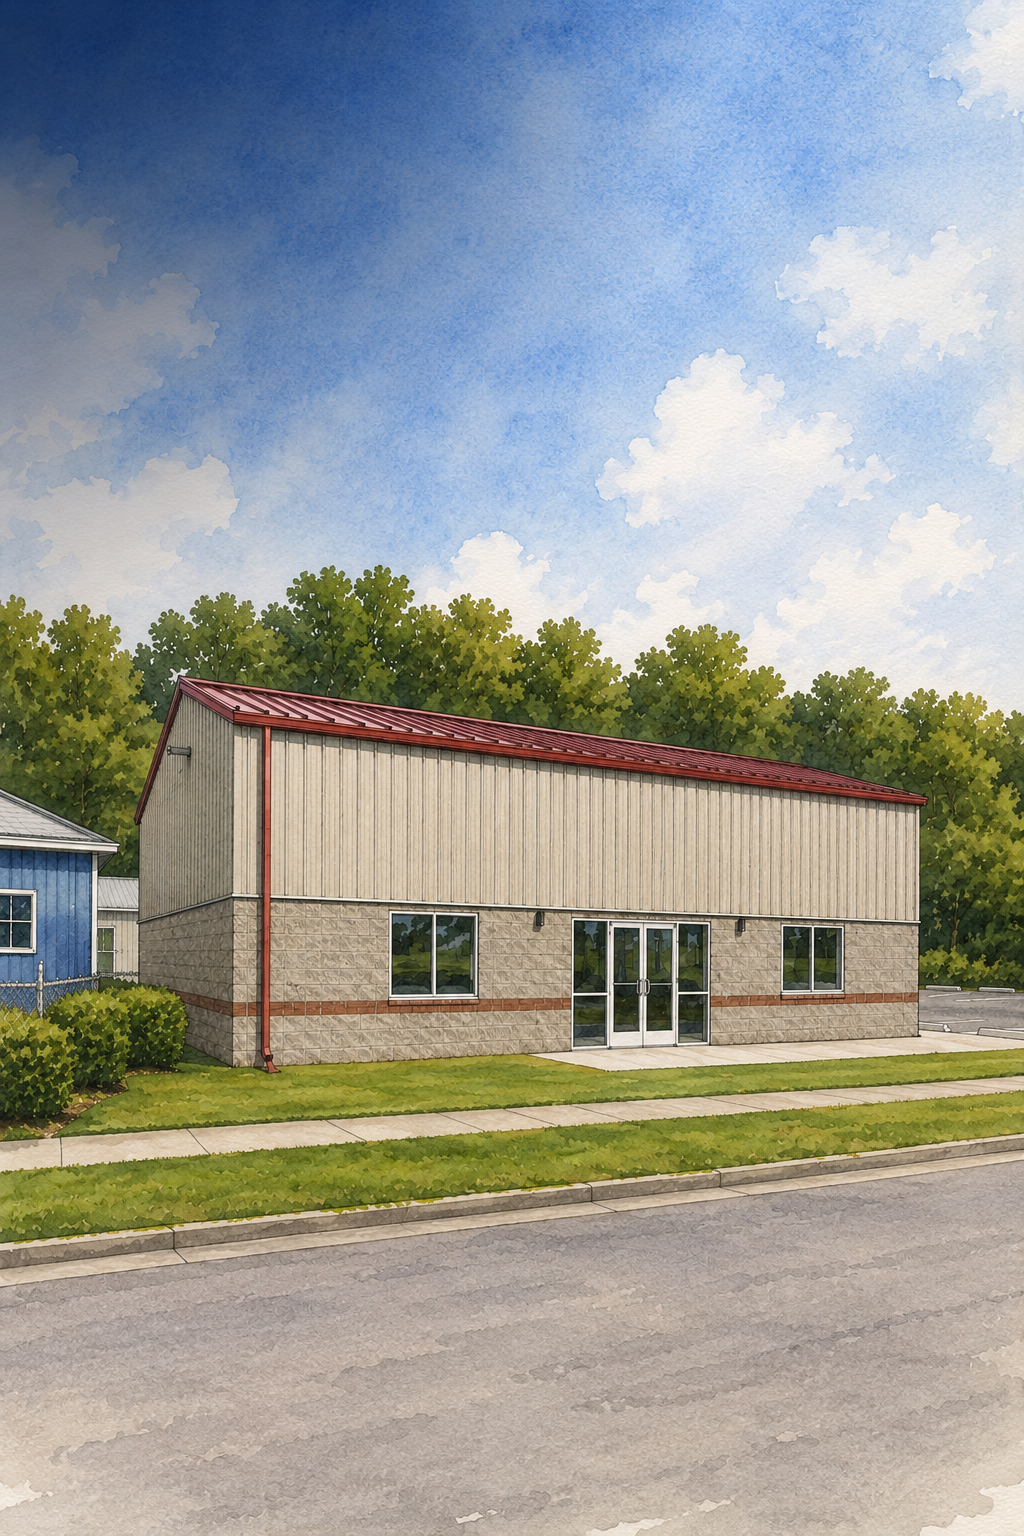
BUILT FOR THE ELECTRICAL TRADES
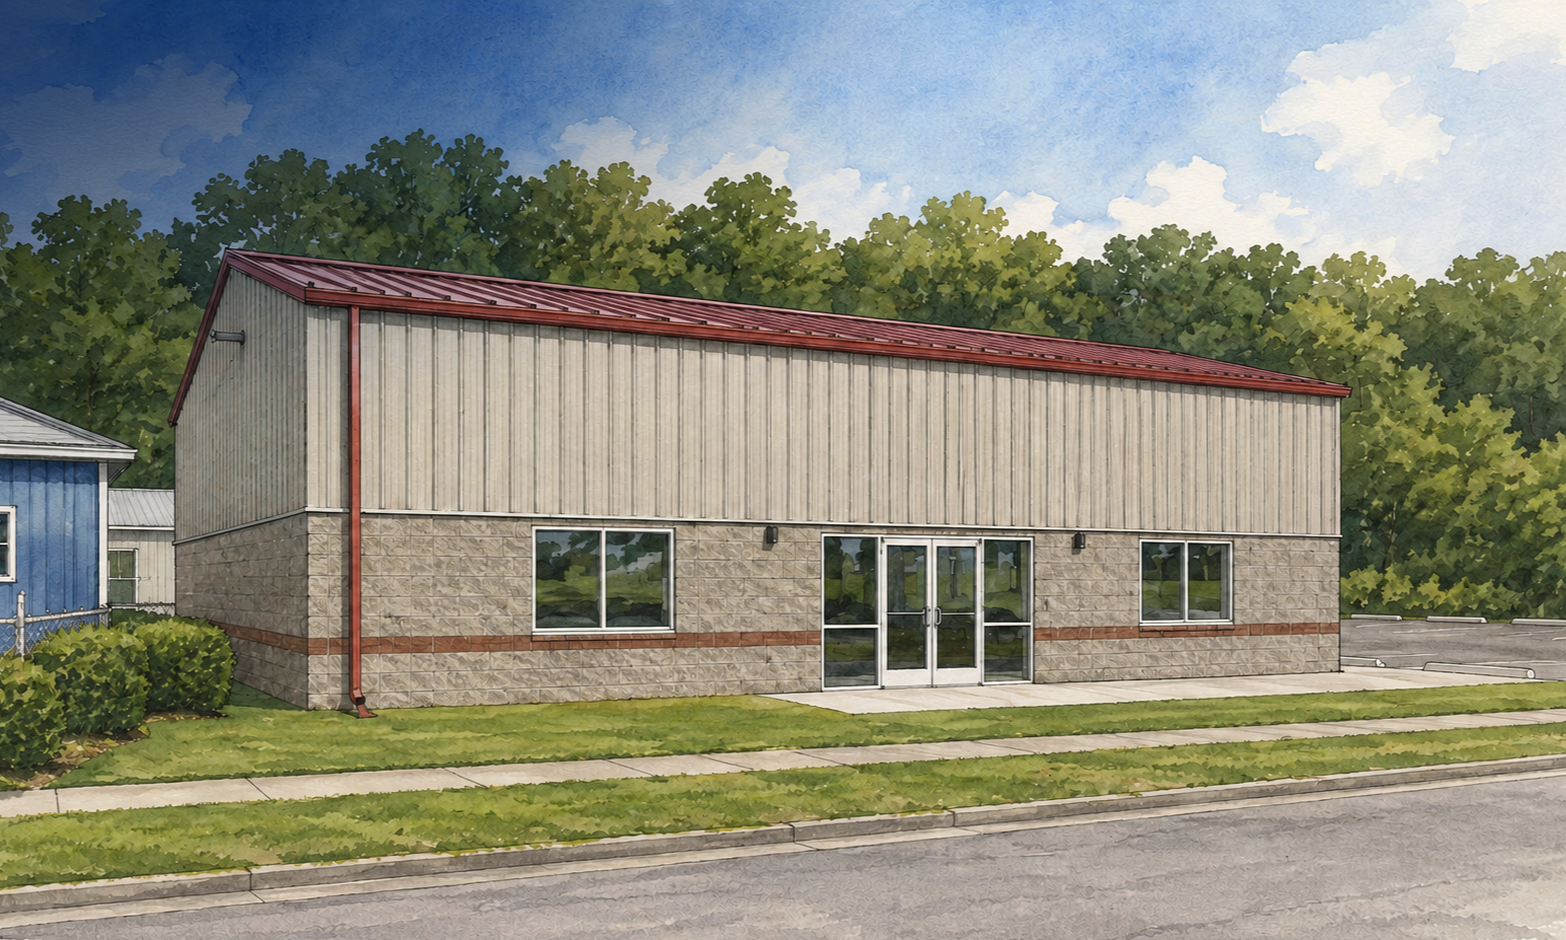
Charleston Electrical JATC Training Facility
New Training Facility & Mezzanine Expansion
TWO PROJECTS | ONE TRAINING MISSION
A Purpose-Built Training Facility with Room to Grow
MIRC Construction Services constructed the Charleston Electrical JATC’s 3,000-square-foot training facility in Charleston, West Virginia. Completed in 2019, the new building established a dedicated environment for apprenticeship instruction and hands-on electrical training.
MIRC returned in 2024 to expand the facility’s capabilities with a 930-square-foot steel-framed mezzanine. The addition created more usable training space within the existing building footprint while preserving the open area below.
Client: Charleston Electrical Joint Apprenticeship and Training Committee
Location: Charleston, WV
Services: General Contractor
Project Type: Workforce Training Facility & Mezzanine Expansion
Status: Completed | Two Projects
Completion: 2019 & 2024
ORIGINAL FACILITY | COMPLETED 2019
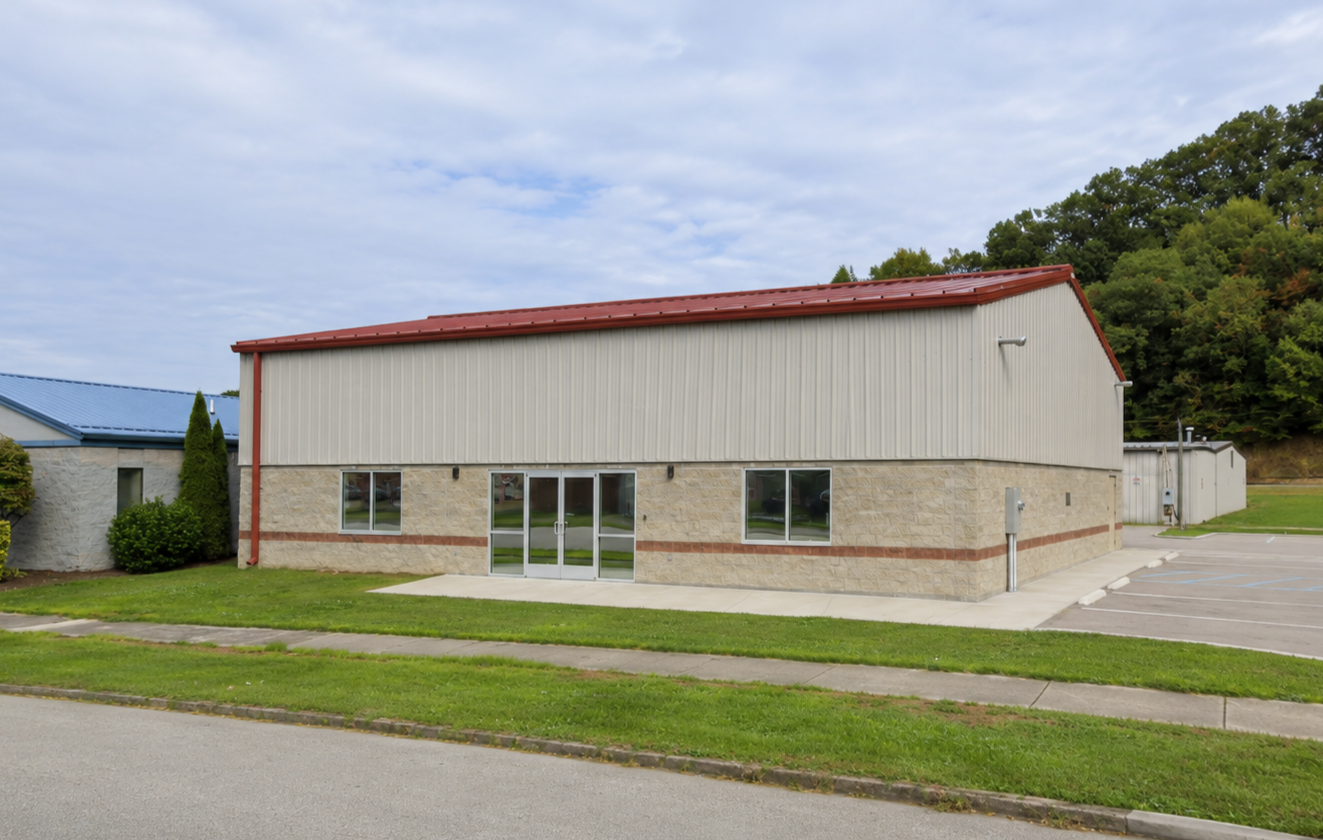
MIRC constructed the Charleston Electrical JATC’s 3,000-square-foot training facility to provide a dedicated setting for electrical apprenticeship education and hands-on instruction.
The project included site development, accessible parking and walks, foundations, a pre-engineered metal building structure, masonry and metal-panel exterior systems, an aluminum storefront entrance, interior training and support areas, and coordinated building systems.
Completed in 2019, the facility provided a durable and flexible training environment that could continue adapting as the organization’s programs and space requirements grew.
A Dedicated Facility for Apprenticeship Training
FACILITY EXPANSION | COMPLETED 2024
Expanding Upward Within the Existing Footprint
MIRC returned to the Charleston Electrical JATC facility in 2024 to construct a 930-square-foot mezzanine within the existing training center.
The steel-framed addition created valuable training space without expanding the building’s exterior footprint. The work incorporated structural columns and framing, a new stair, perimeter guardrails and an open mezzanine layout configured for electrical training stations.
By using the building’s existing vertical volume, the project increased functional capacity while preserving the open training area beneath the mezzanine.
Need More Capacity From an Existing Facility?
MIRC helps owners evaluate practical renovation and expansion strategies that create additional usable space while making efficient use of existing facilities.