
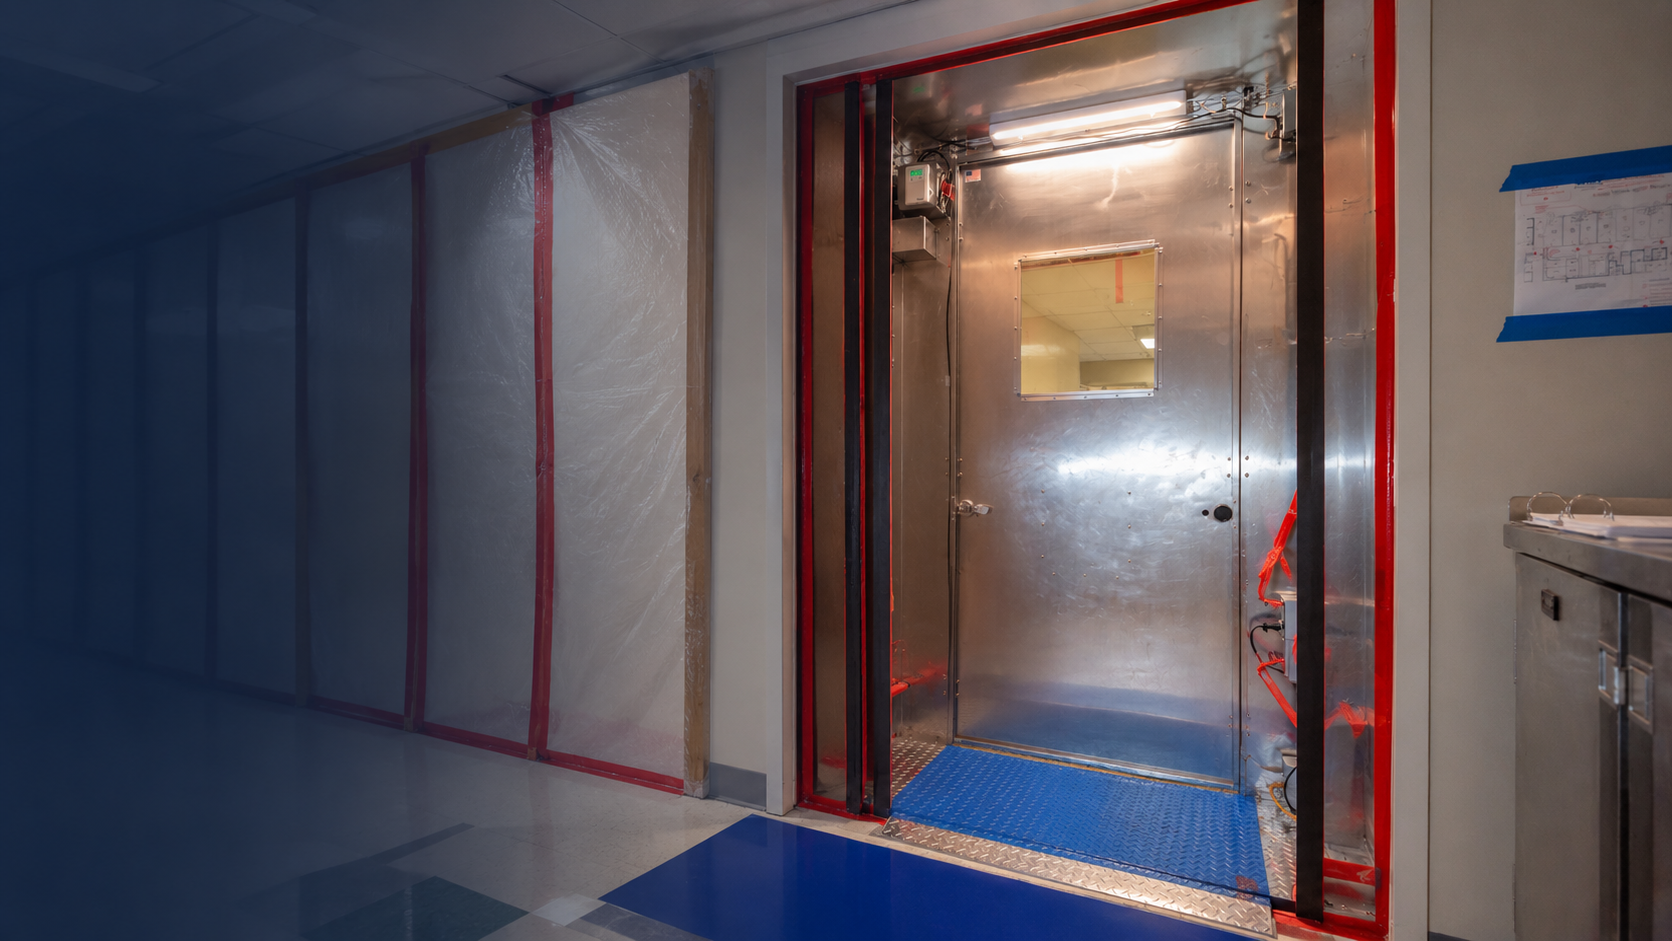
CONSTRUCTION IN ACTIVE FACILITIES
Occupied & Phased Renovations
MIRC plans and executes complex renovations within active facilities while protecting occupants, maintaining operations, and coordinating each phase around the needs of the owner.
Built Around Ongoing Operations
Occupied and phased renovations require construction to move forward while the facility continues to serve its daily purpose. MIRC plans each phase around the people, operations, access routes, utilities, and activities that must remain in place throughout the work.
From healthcare and education facilities to government, institutional, and commercial environments across West Virginia, MIRC coordinates sequencing, temporary controls, shutdowns, access, and trade activities to maintain safe separation between construction and occupied areas while keeping the project moving forward.
Controls Built for Active Facilities
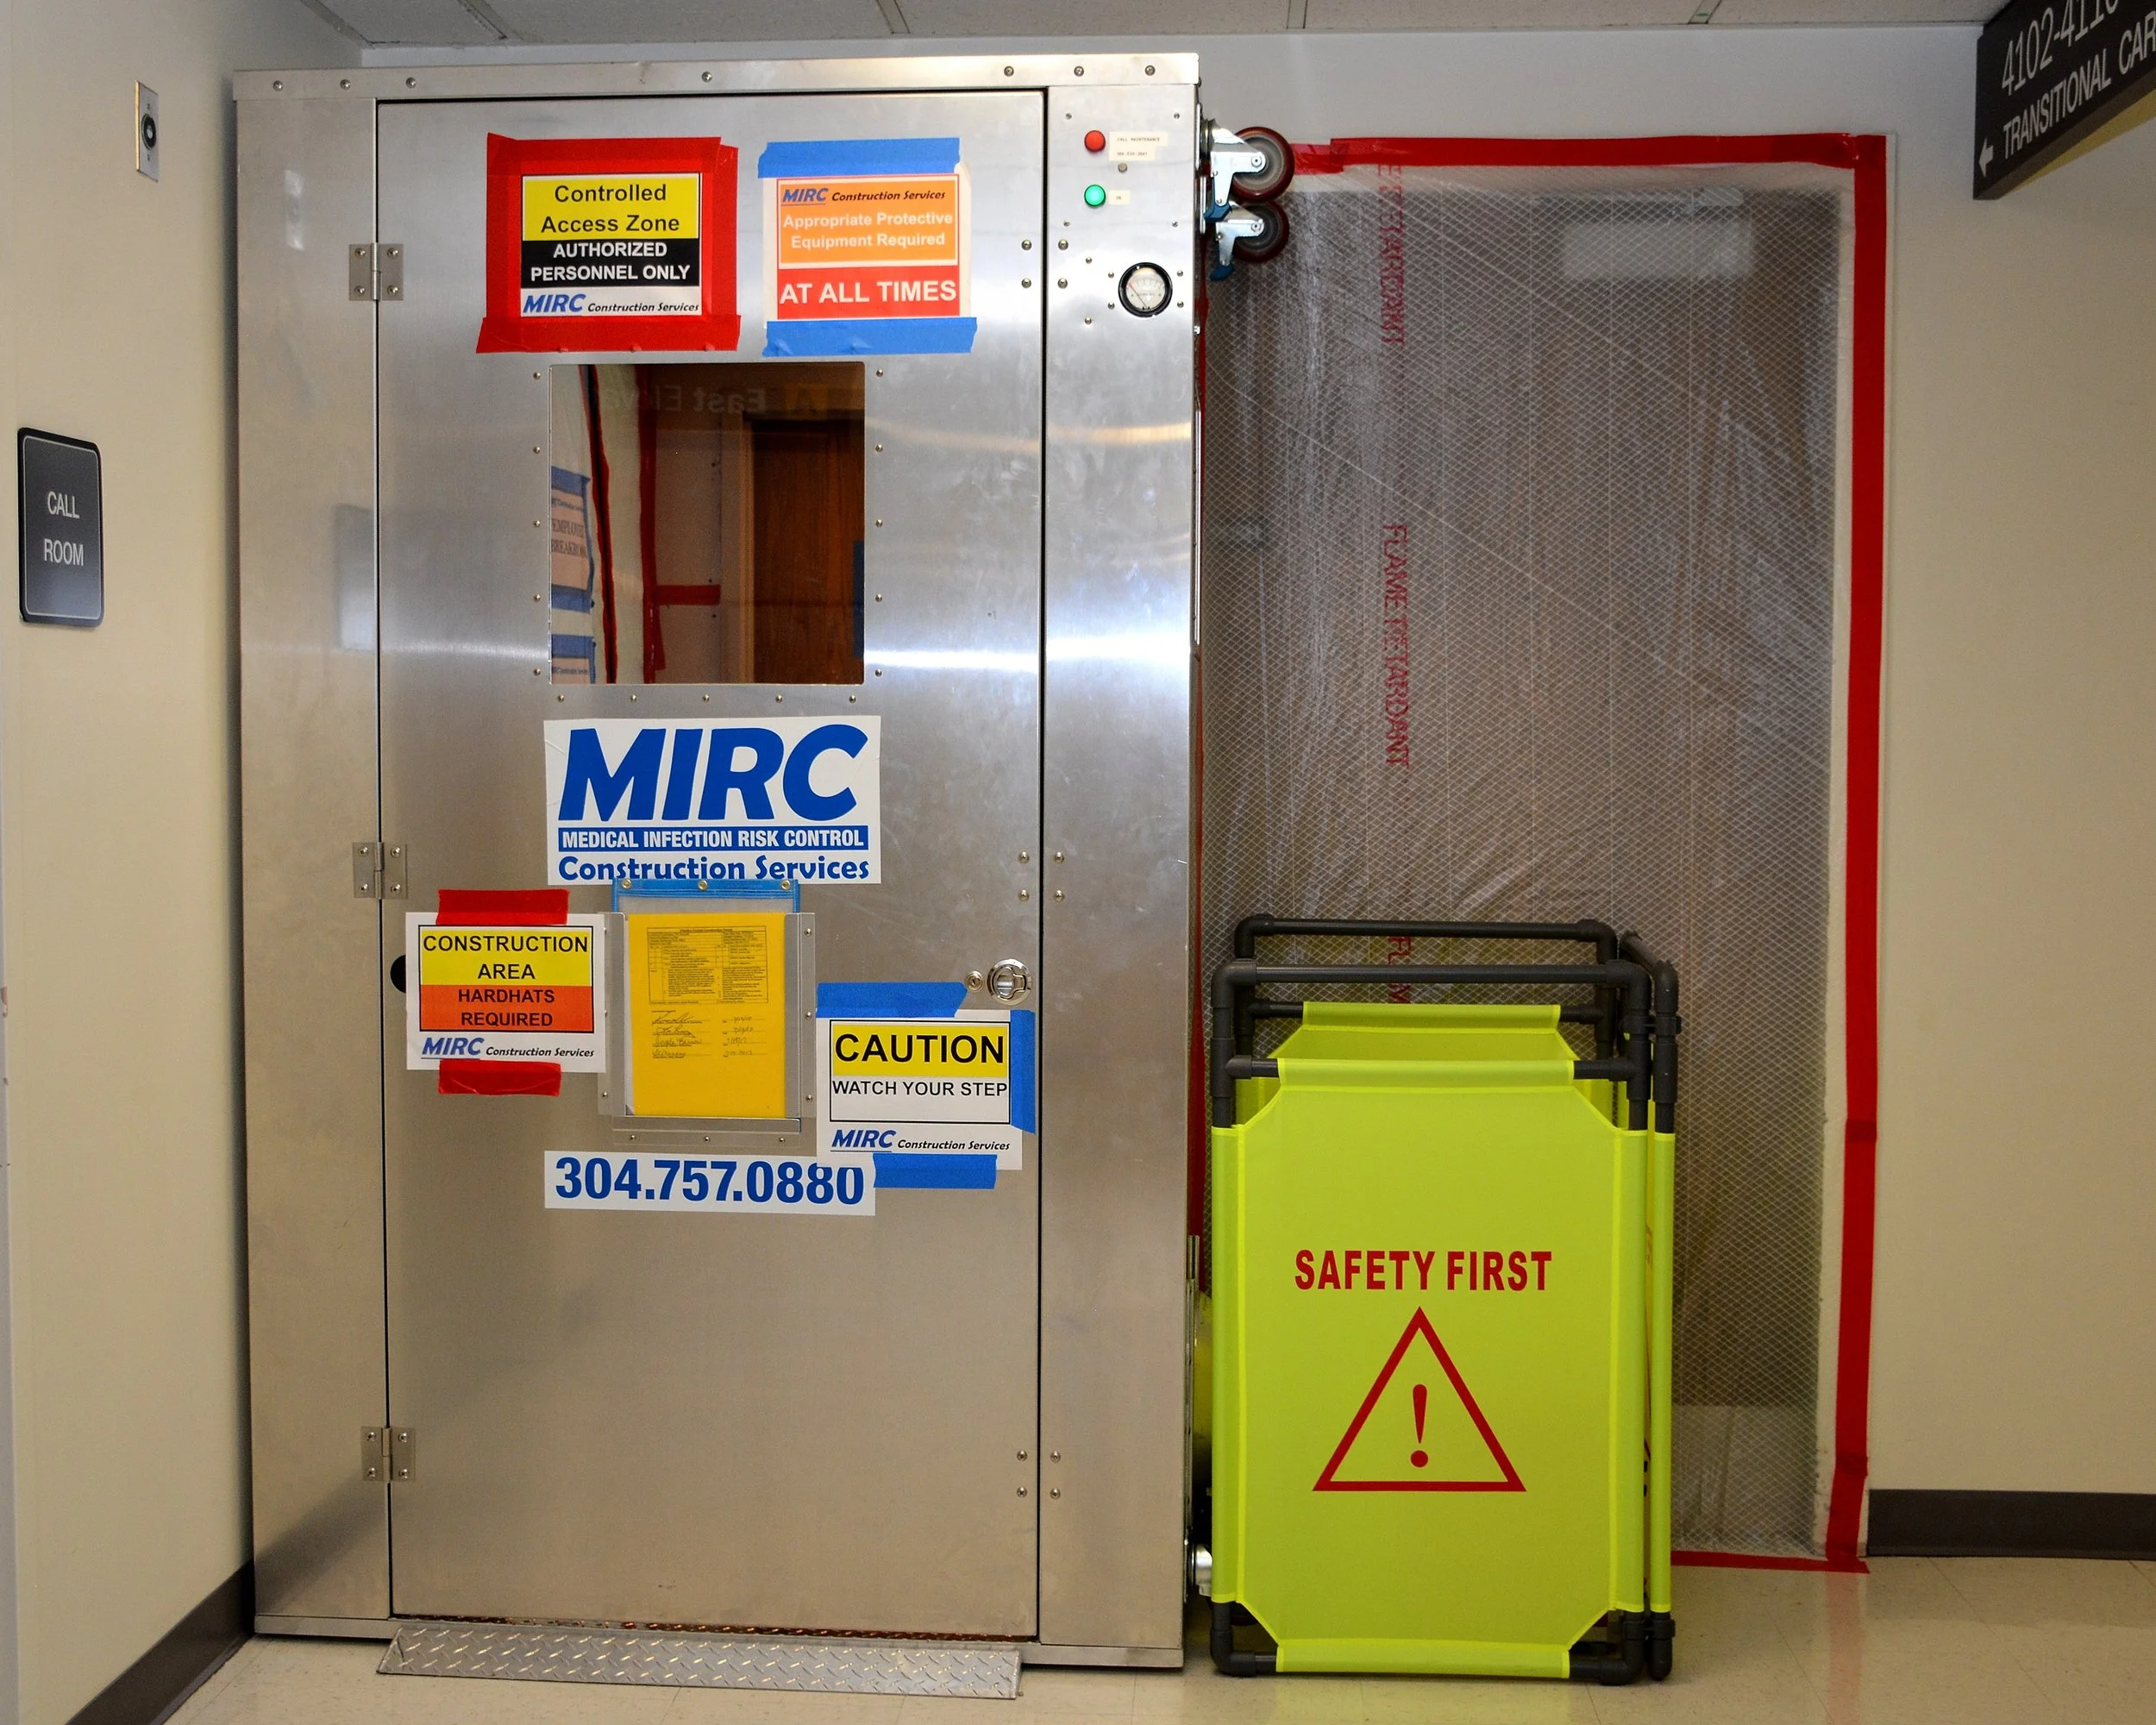
Occupied renovation work requires more than sequencing. MIRC establishes temporary controls, access plans, communication procedures, and site logistics designed around the people and operations that remain in the facility throughout construction.
Temporary partitions and containment
Controlled construction access and separation
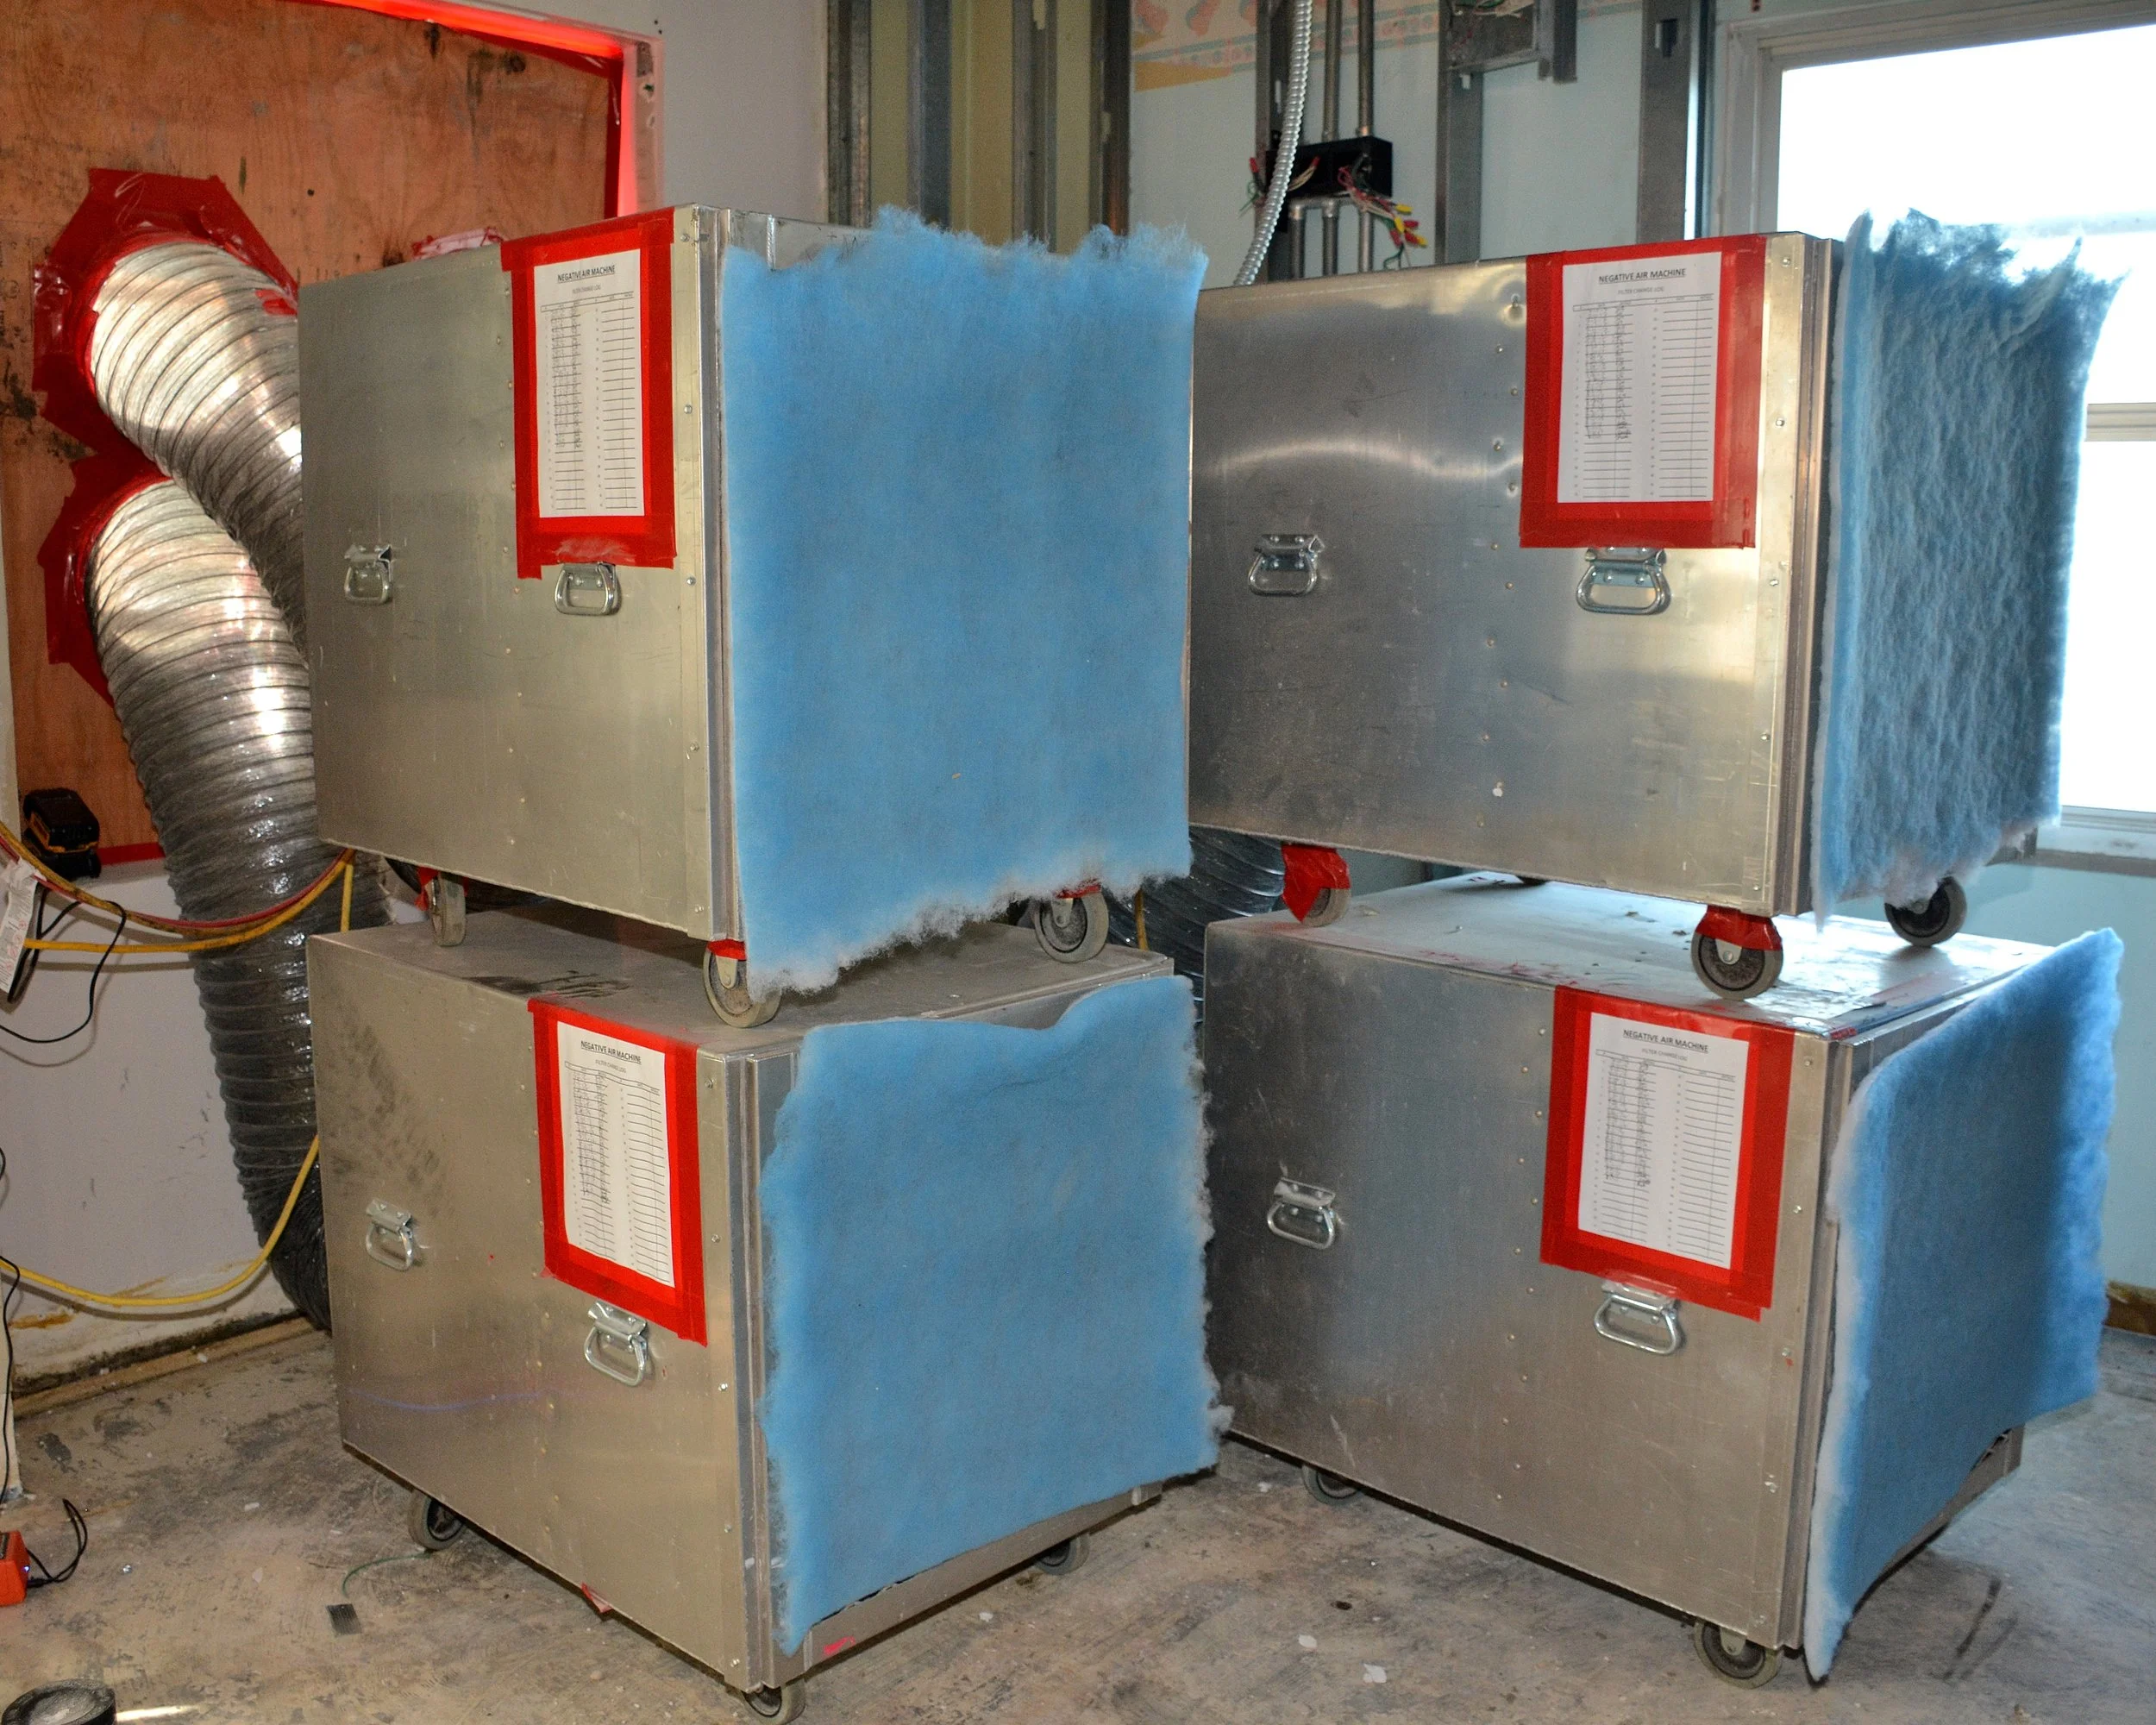
Negative-air and dust-control measures
Shutdown and utility coordination
Life-safety and egress planning
Daily coordination with facility personnel
Containment and Separation Built Into the Work
Temporary controls are planned as part of the construction process, not as an afterthought. MIRC uses containment, controlled access, negative-air equipment, dust-control measures, and defined work zones to separate construction activities from occupied portions of a facility.
Phasing plans also account for pedestrian routes, material movement, noise-producing activities, utility shutdowns, life-safety requirements, and the sequence in which spaces must be returned to service before work can advance into the next area.
In healthcare and other sensitive environments, these measures become even more critical. MIRC coordinates containment and infection-control requirements with facility personnel and project teams so construction can proceed while protecting occupants and supporting ongoing operations.
PHASING THE WORK AROUND OPERATIONS
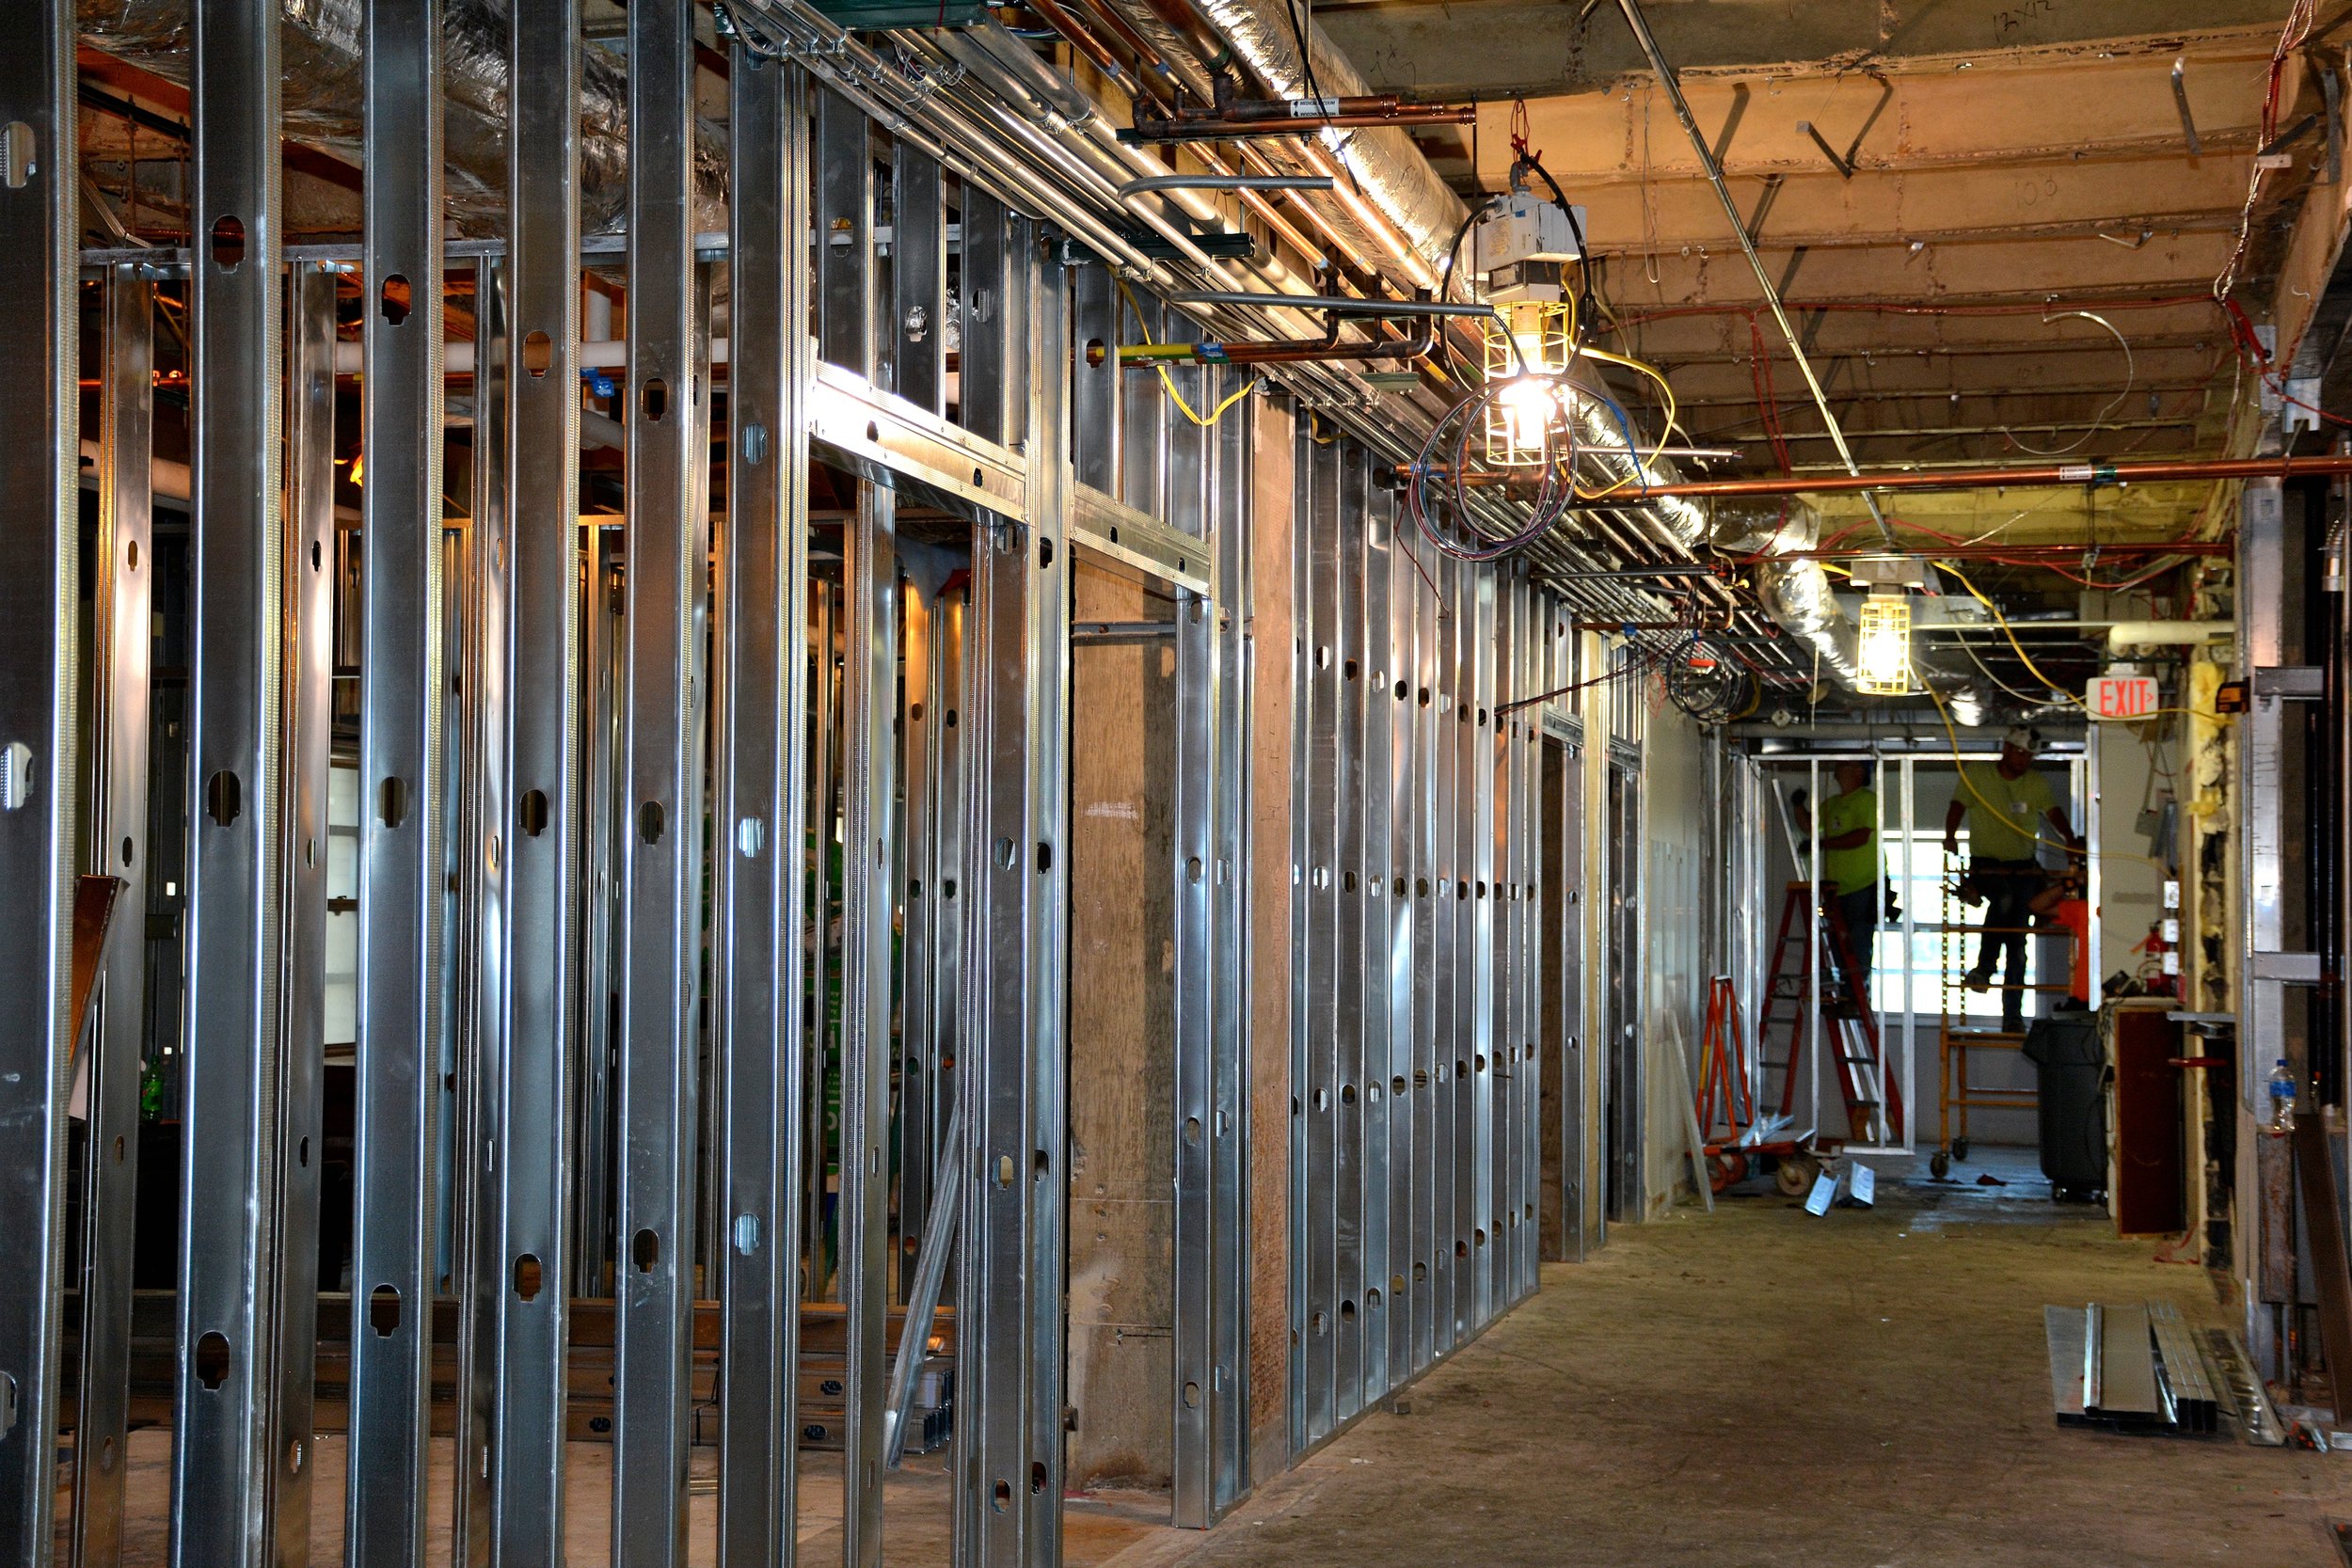
Occupied renovations often require the work to be divided into carefully coordinated phases so portions of the facility can remain operational. MIRC develops sequencing around owner priorities, access requirements, temporary routes, shutdown windows, trade activities, and the order in which completed spaces must be returned to service.
Each phase is coordinated with facility personnel and the project team before work advances. That planning helps maintain continuity of operations, manage transitions between occupied and construction areas, and reduce conflicts as the project moves from one phase to the next.
OCCUPIED & PHASED RENOVATION EXPERIENCE IN ACTION
MIRC’s occupied renovation experience includes complex work inside active hospitals and healthcare facilities where construction must be carefully separated, sequenced, and coordinated around ongoing operations.
View MIRC’s Project Experience →
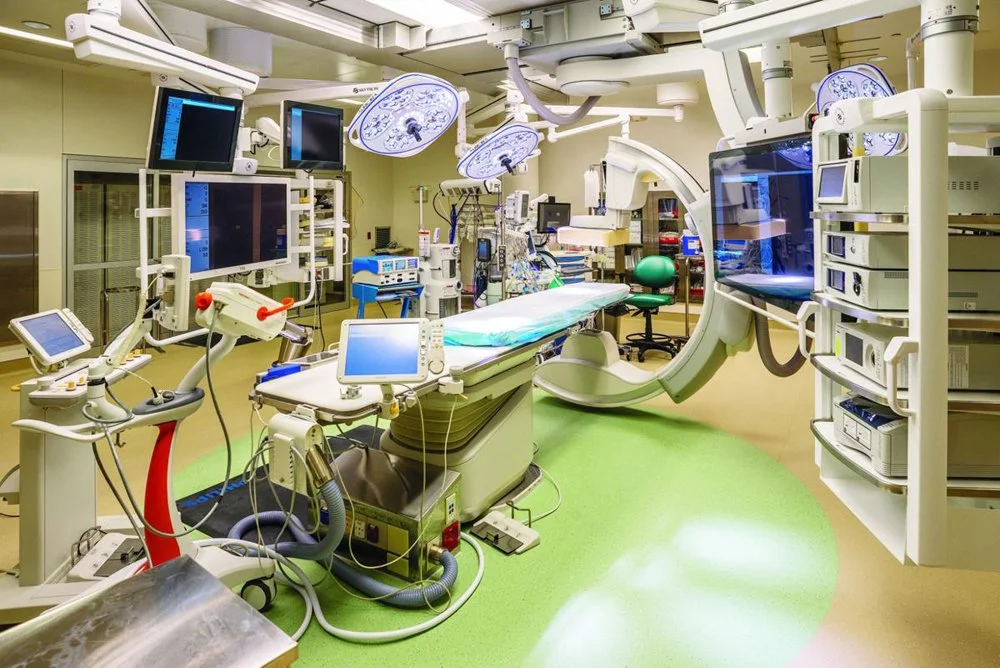
Expansion of the existing surgical area with coordinated tie-ins to the active hospital, requiring careful sequencing, infection-control measures, and coordination around ongoing clinical operations.
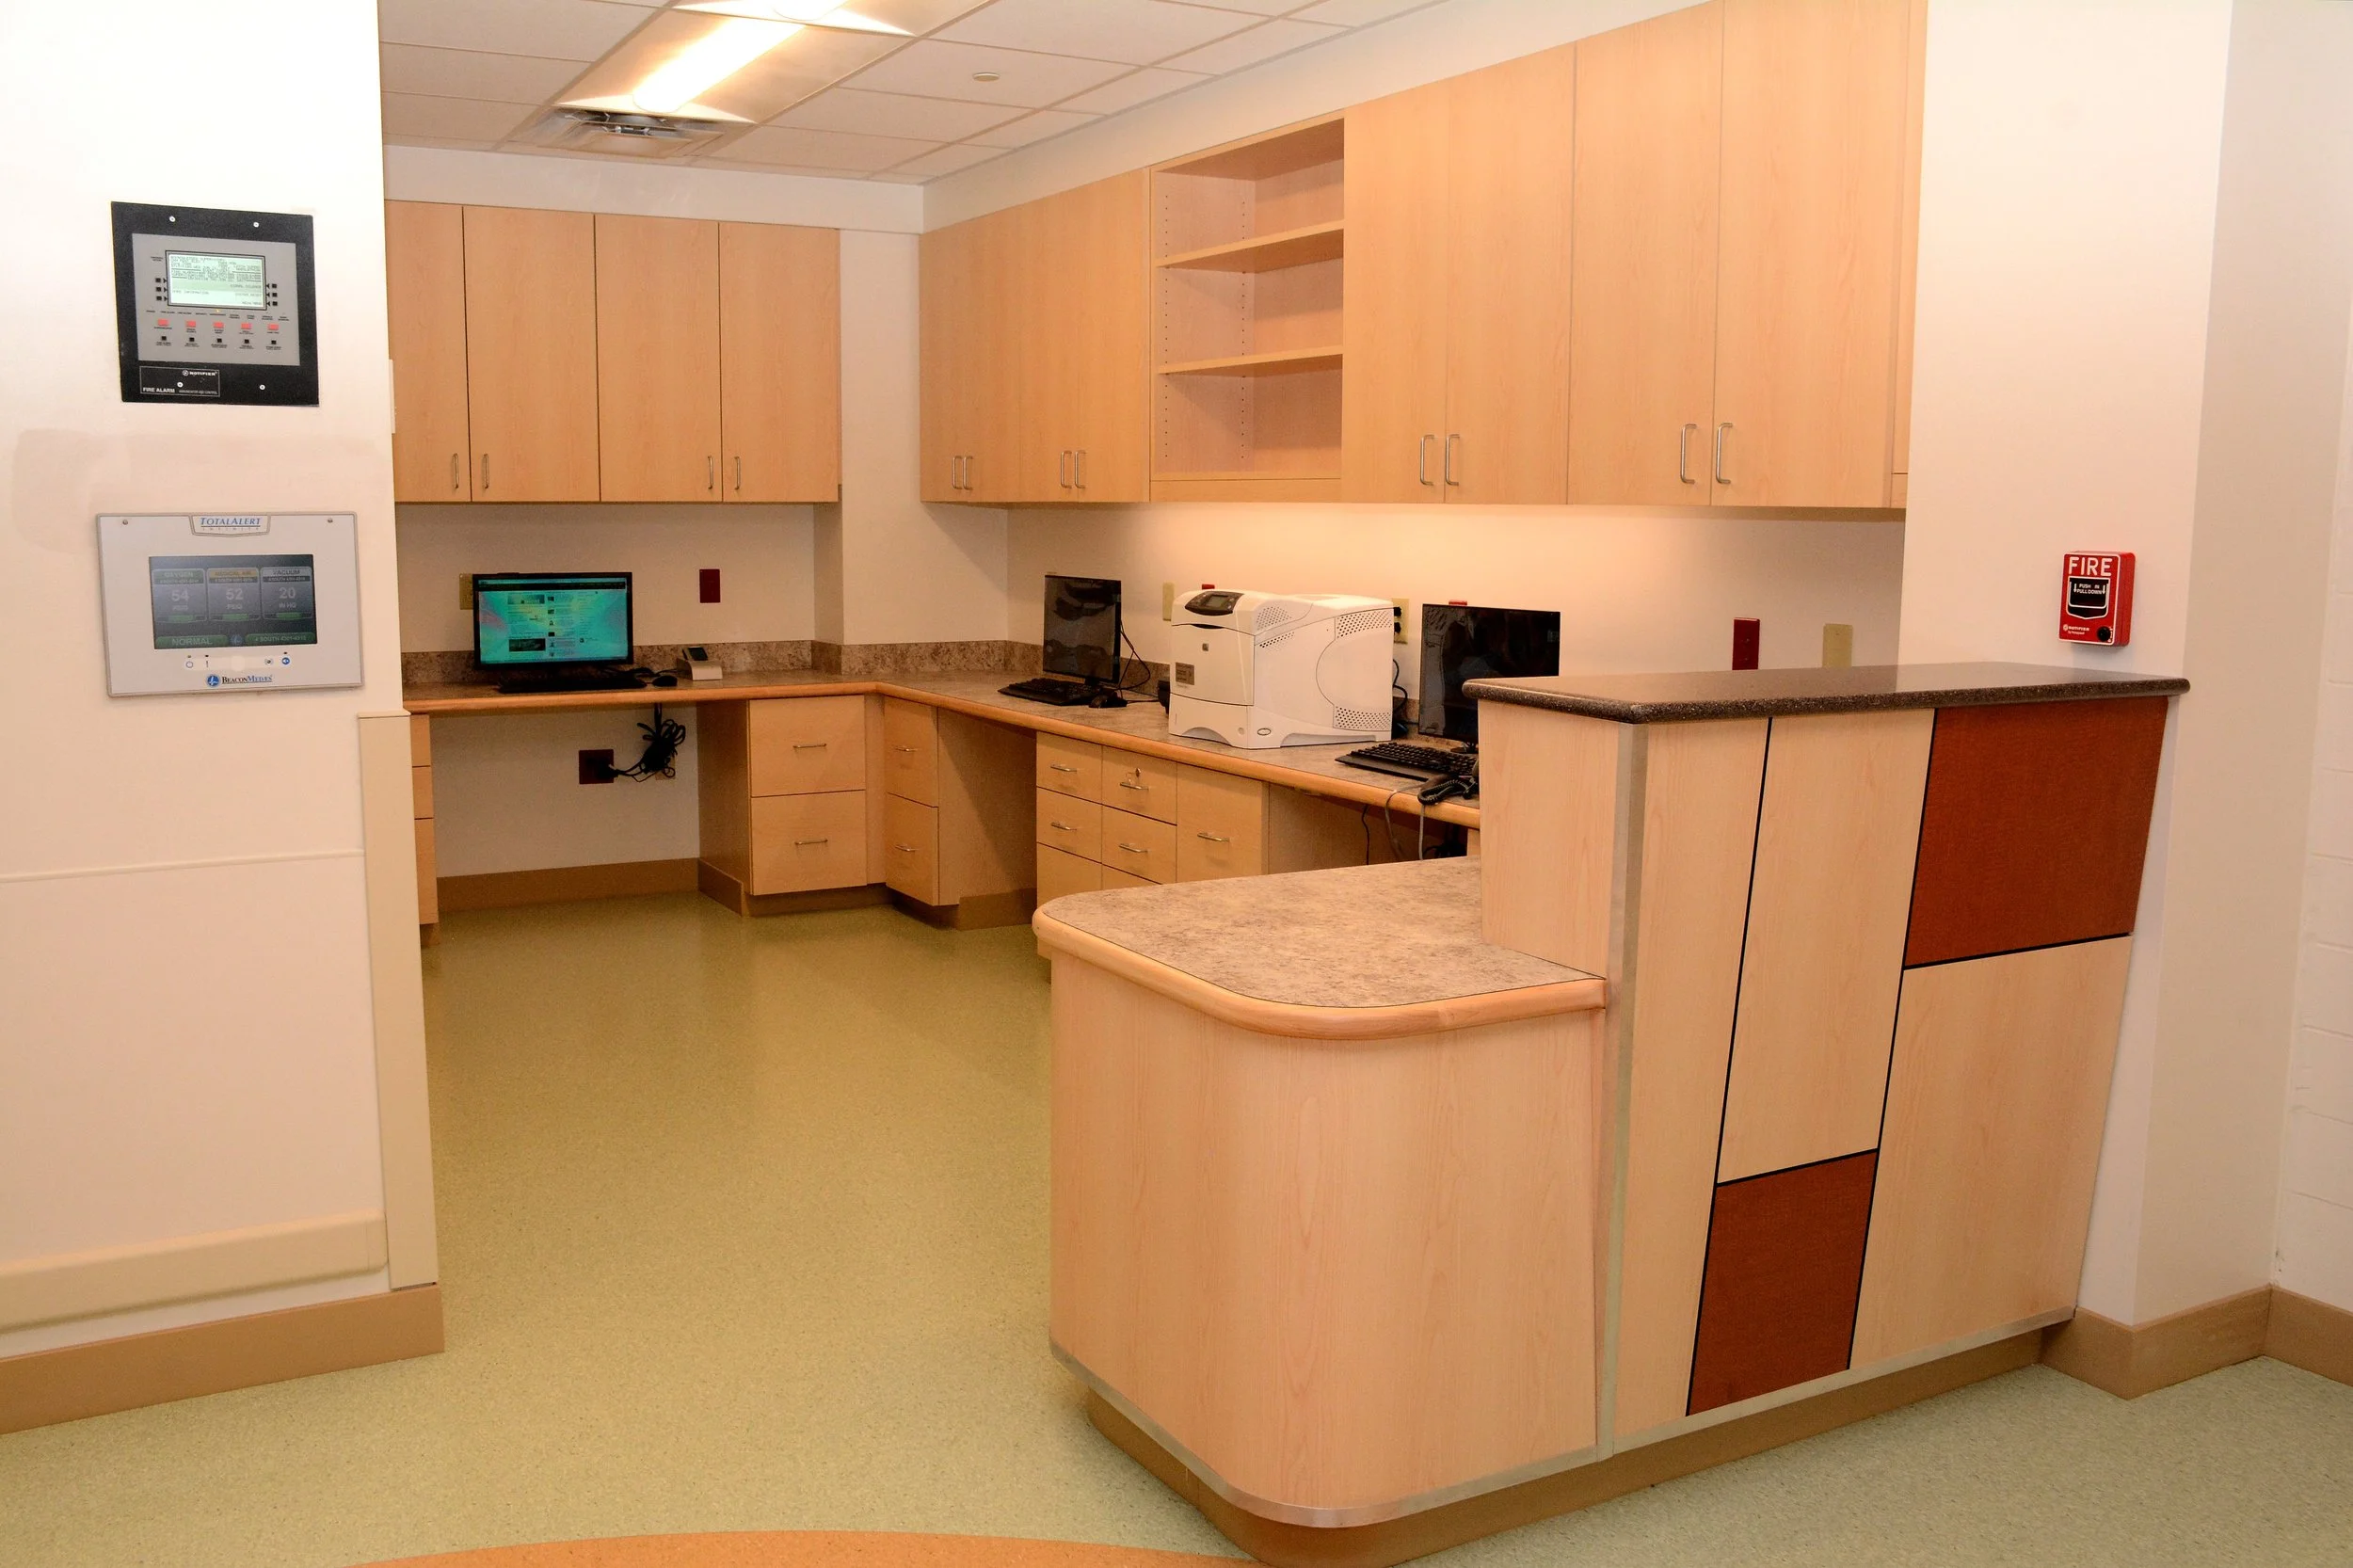
Phased inpatient renovation work completed within an occupied hospital, coordinating construction activities around patient care, staff access, and facility operations.
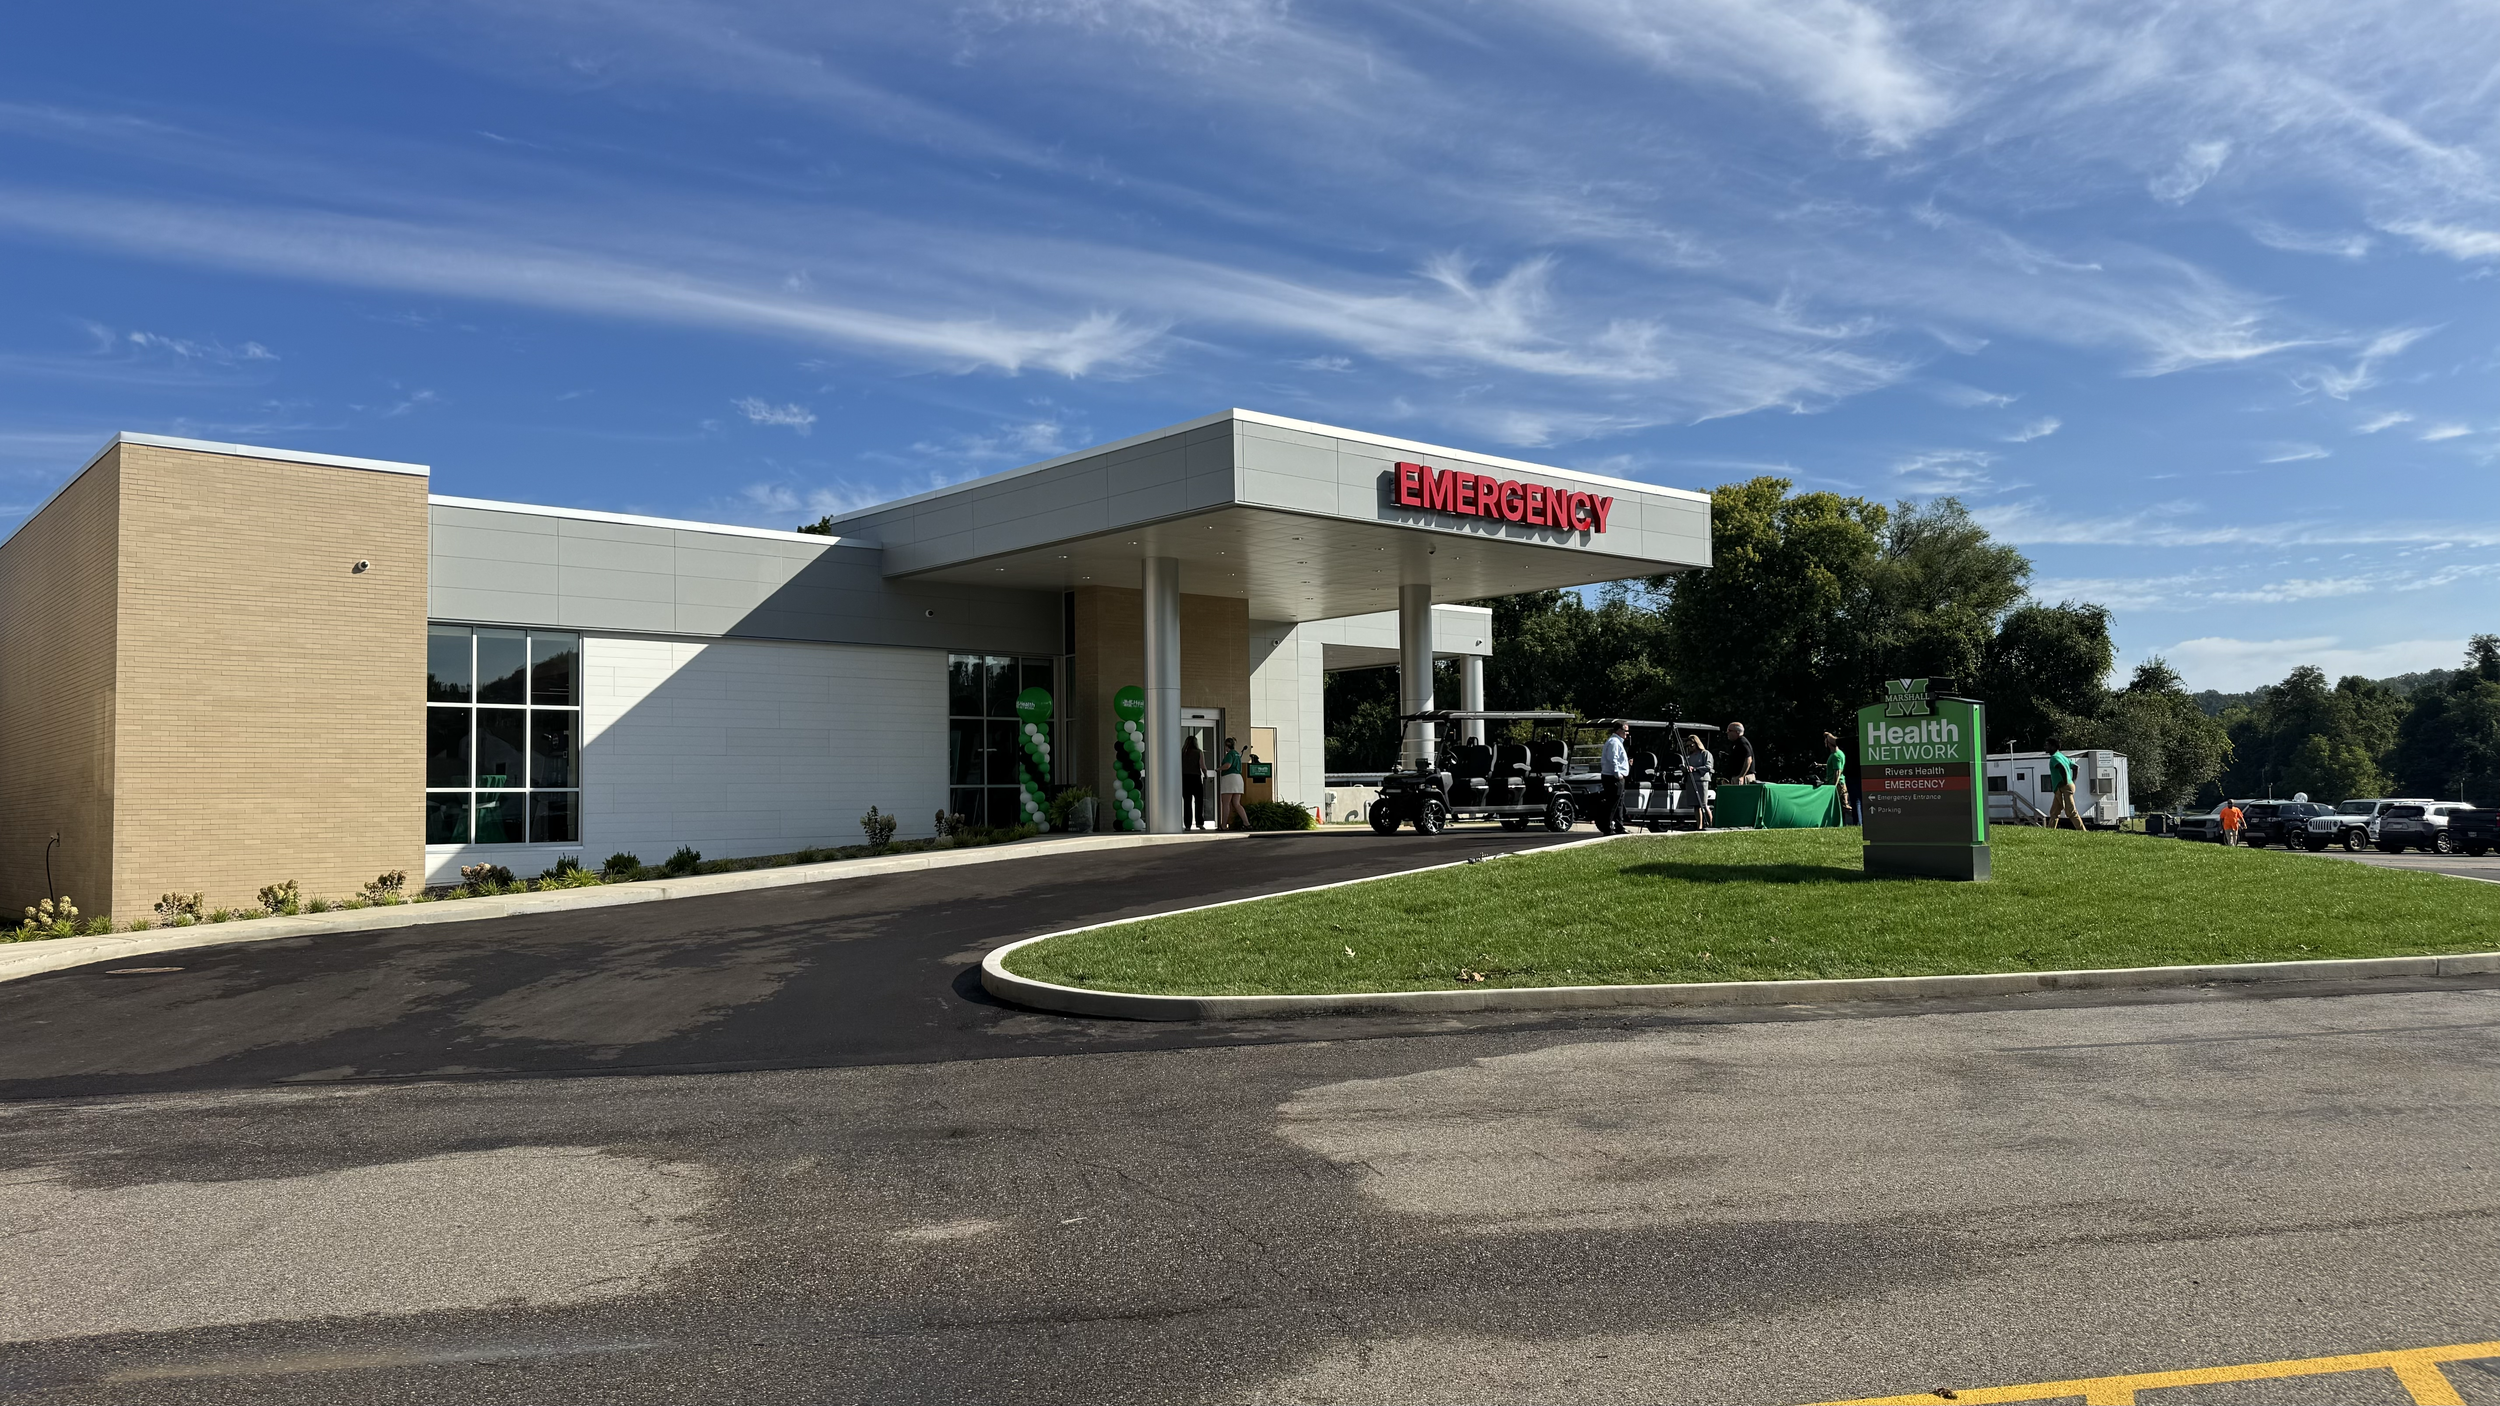
Renovation and expansion of an active emergency department, with construction sequenced around continued hospital access and ongoing emergency-care operations.

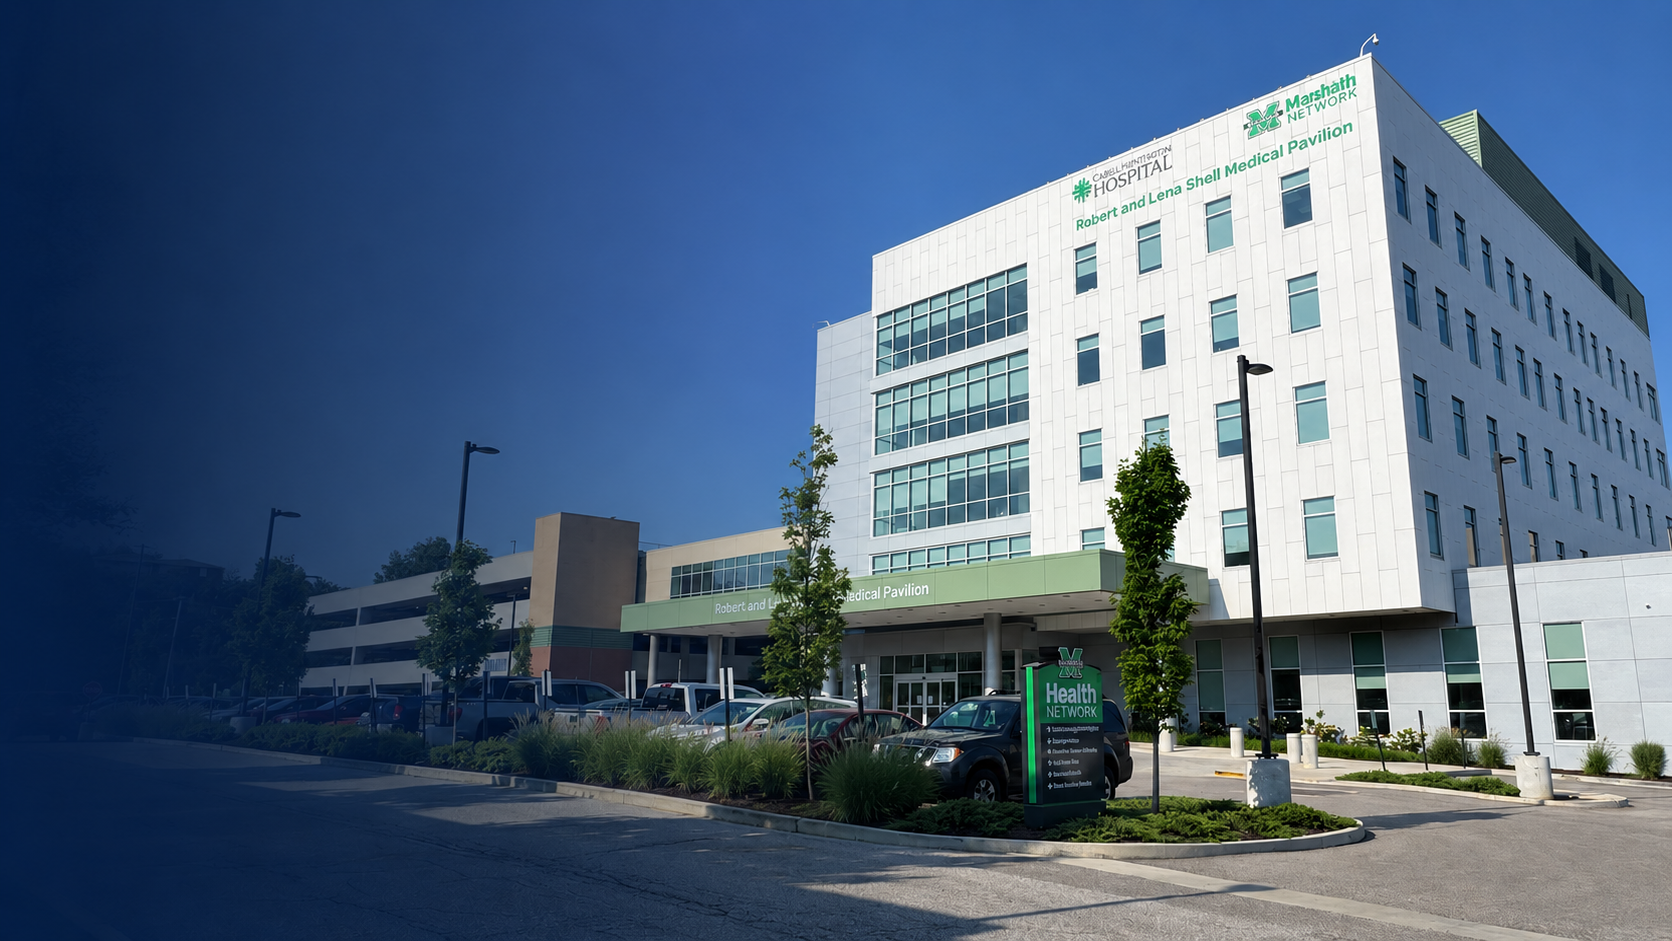
Renovation of perioperative spaces within an operating healthcare facility, requiring detailed phasing, access coordination, and separation of construction from active clinical areas.
PLAN YOUR RENOVATION AROUND WHAT HAS TO STAY OPEN
Talk with MIRC about phasing, temporary controls, access, sequencing, and the construction planning required to keep your facility operating throughout the work.