HEALTHCARE CAMPUS INFRASTRUCTURE
CHH Parking Garage
Designed to support the continued growth of Cabell Huntington Hospital and Marshall Health Network, this multi-level parking structure improves patient and visitor access while providing convenient, long-term parking for one of the region's busiest healthcare campuses
Improving Access Across the Healthcare Campus
Construction Services
Project Overview
Essential Infrastructure for a Growing Healthcare Campus
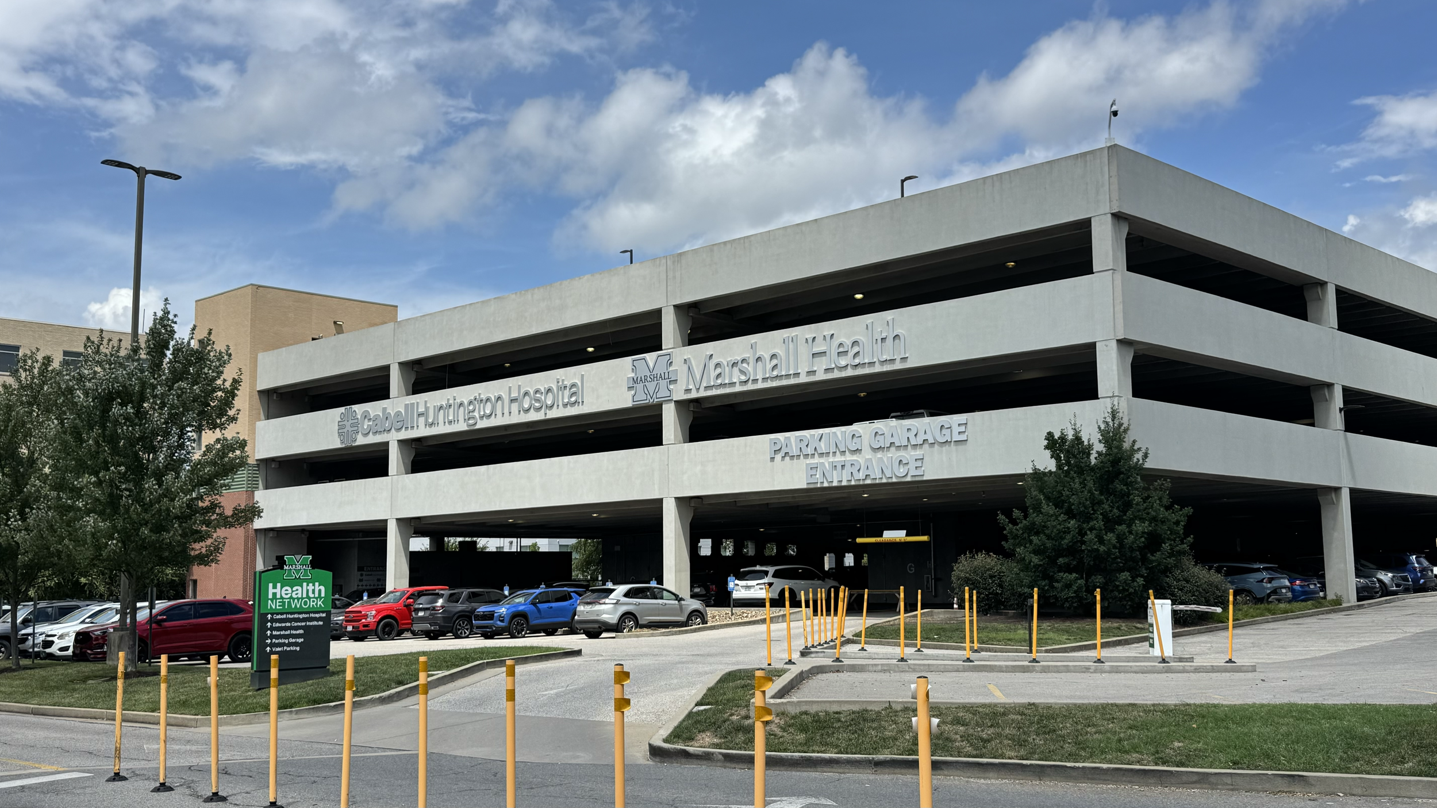
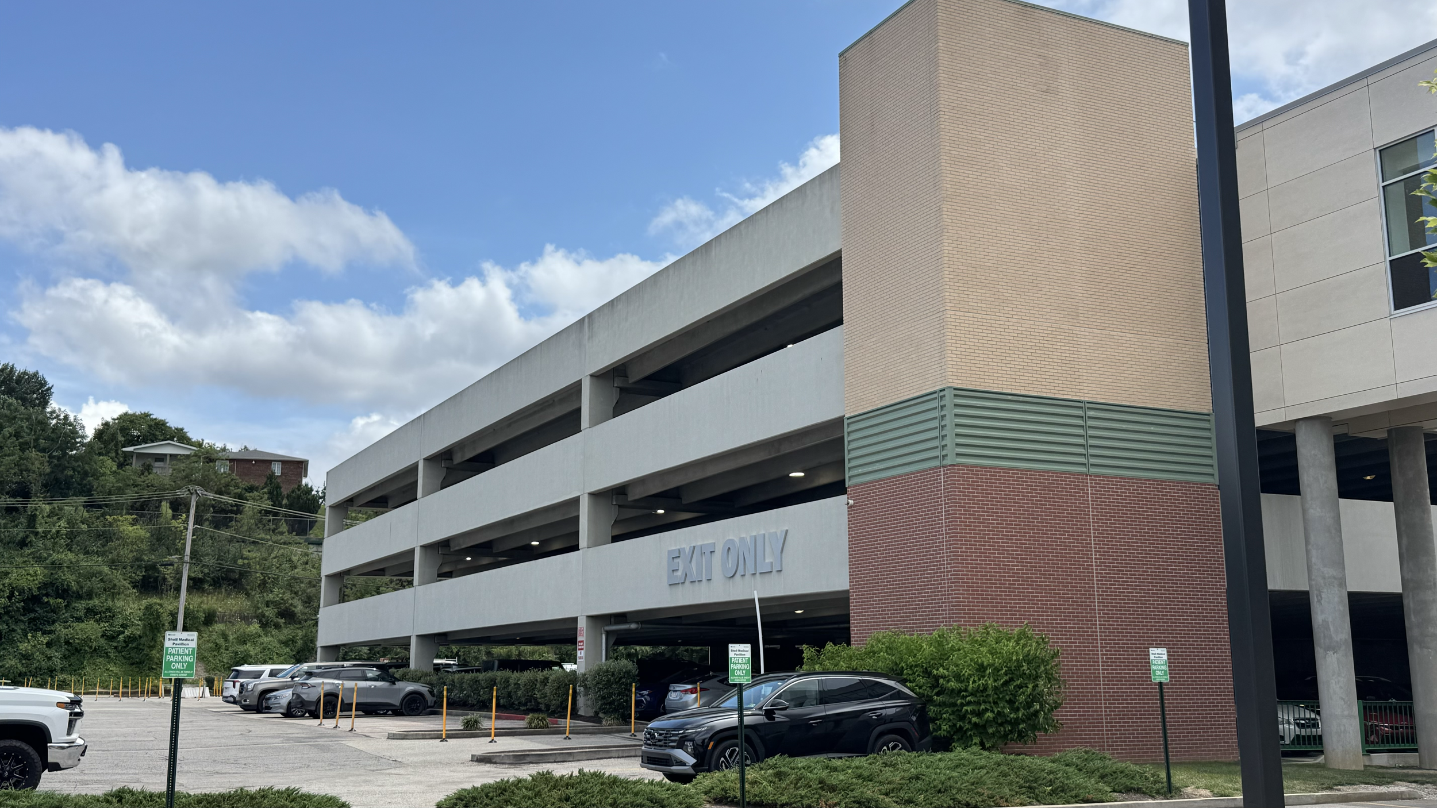
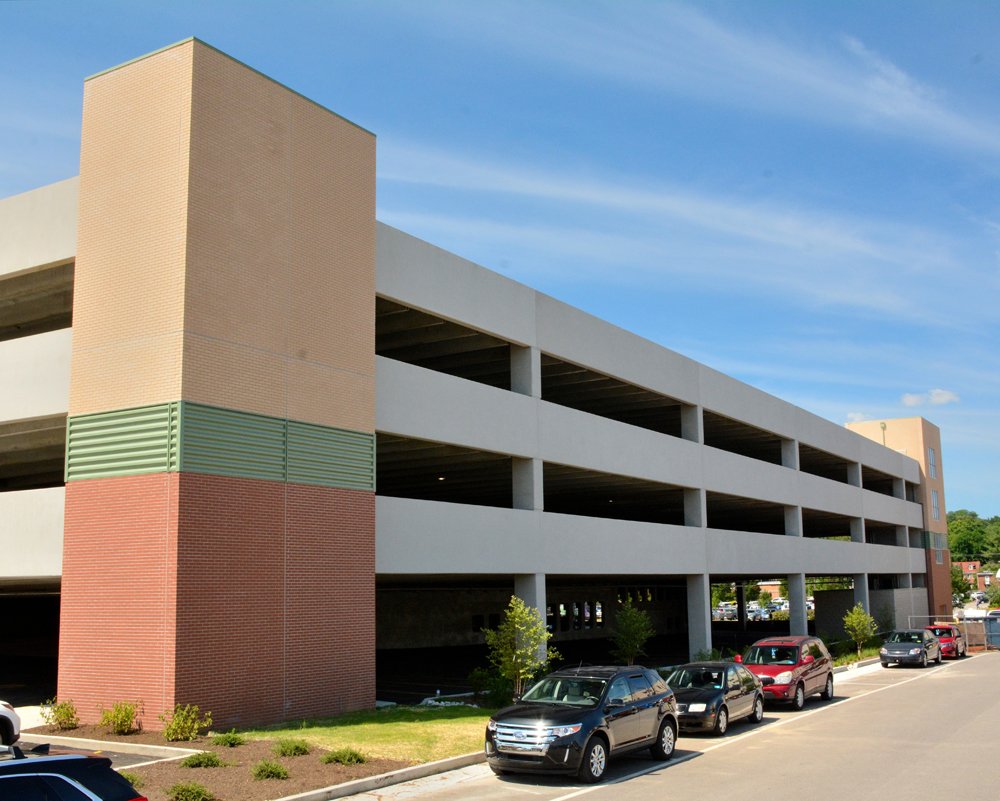
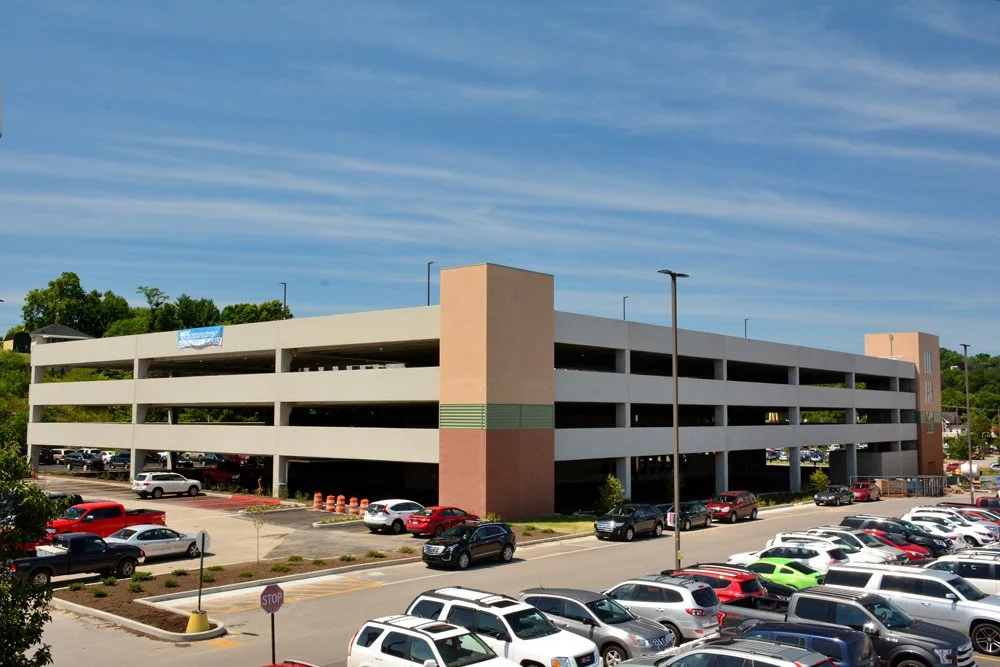
The Cabell Huntington Hospital Parking Garage was developed to improve patient and visitor access while supporting the continued growth of one of the region's leading healthcare campuses. Strategically located adjacent to the Robert & Lena Shell Medical Pavilion, the multi-level structure provides convenient parking and efficient circulation for patients, physicians, staff, and visitors.
Serving as General Contractor, MIRC Construction Services coordinated construction of the parking facility as a key component of the hospital's long-term campus expansion. Designed for durability, accessibility, and daily operational efficiency, the structure enhances the overall healthcare experience by improving access to outpatient services and surrounding medical facilities.
Completed as part of a broader investment in healthcare infrastructure, the parking garage continues to support the evolving needs of Cabell Huntington Hospital and Marshall Health Network while providing reliable parking capacity for years to come.
Client: Cabell Huntington Hospital
Location: Huntington, WV
Services: General Contractor
Market: Healthcare Construction
Project Type: Four-Story Parking Structure
Parking Capacity: 885 Parking Spaces
Architect: Edward Tucker Architects
Status: Completed
Completion: September 2017
About the Project
Expanding Access to the Hospital Campus
The Cabell Huntington Hospital Parking Garage was constructed to address the growing parking needs of one of the region's busiest healthcare campuses. Designed to improve access for patients, visitors, physicians, and hospital staff, the four-story parking structure significantly increased parking capacity while enhancing circulation throughout the medical campus.
Serving as General Contractor, MIRC Construction Services coordinated construction of the parking facility with a focus on long-term durability, safety, and operational efficiency. The structure was designed to accommodate daily hospital traffic while providing convenient, accessible parking that supports the hospital's ongoing growth.
Completed in September 2017, the project added 885 parking spaces, including 522 net new spaces, creating the capacity needed to support future campus expansion and improving the overall arrival experience for patients and visitors
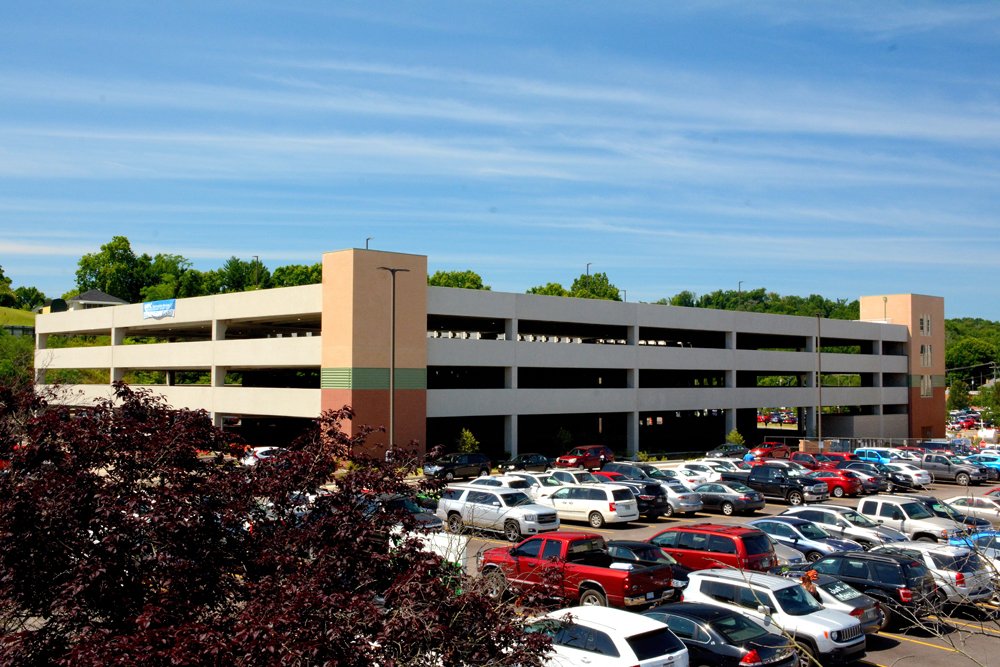
The Cabell Huntington Hospital Parking Garage was developed to improve the arrival experience for patients, visitors, physicians, and hospital staff while supporting the continued growth of one of the region's busiest healthcare campuses. By significantly expanding parking capacity, the facility helps reduce congestion and provides convenient access to surrounding medical services.
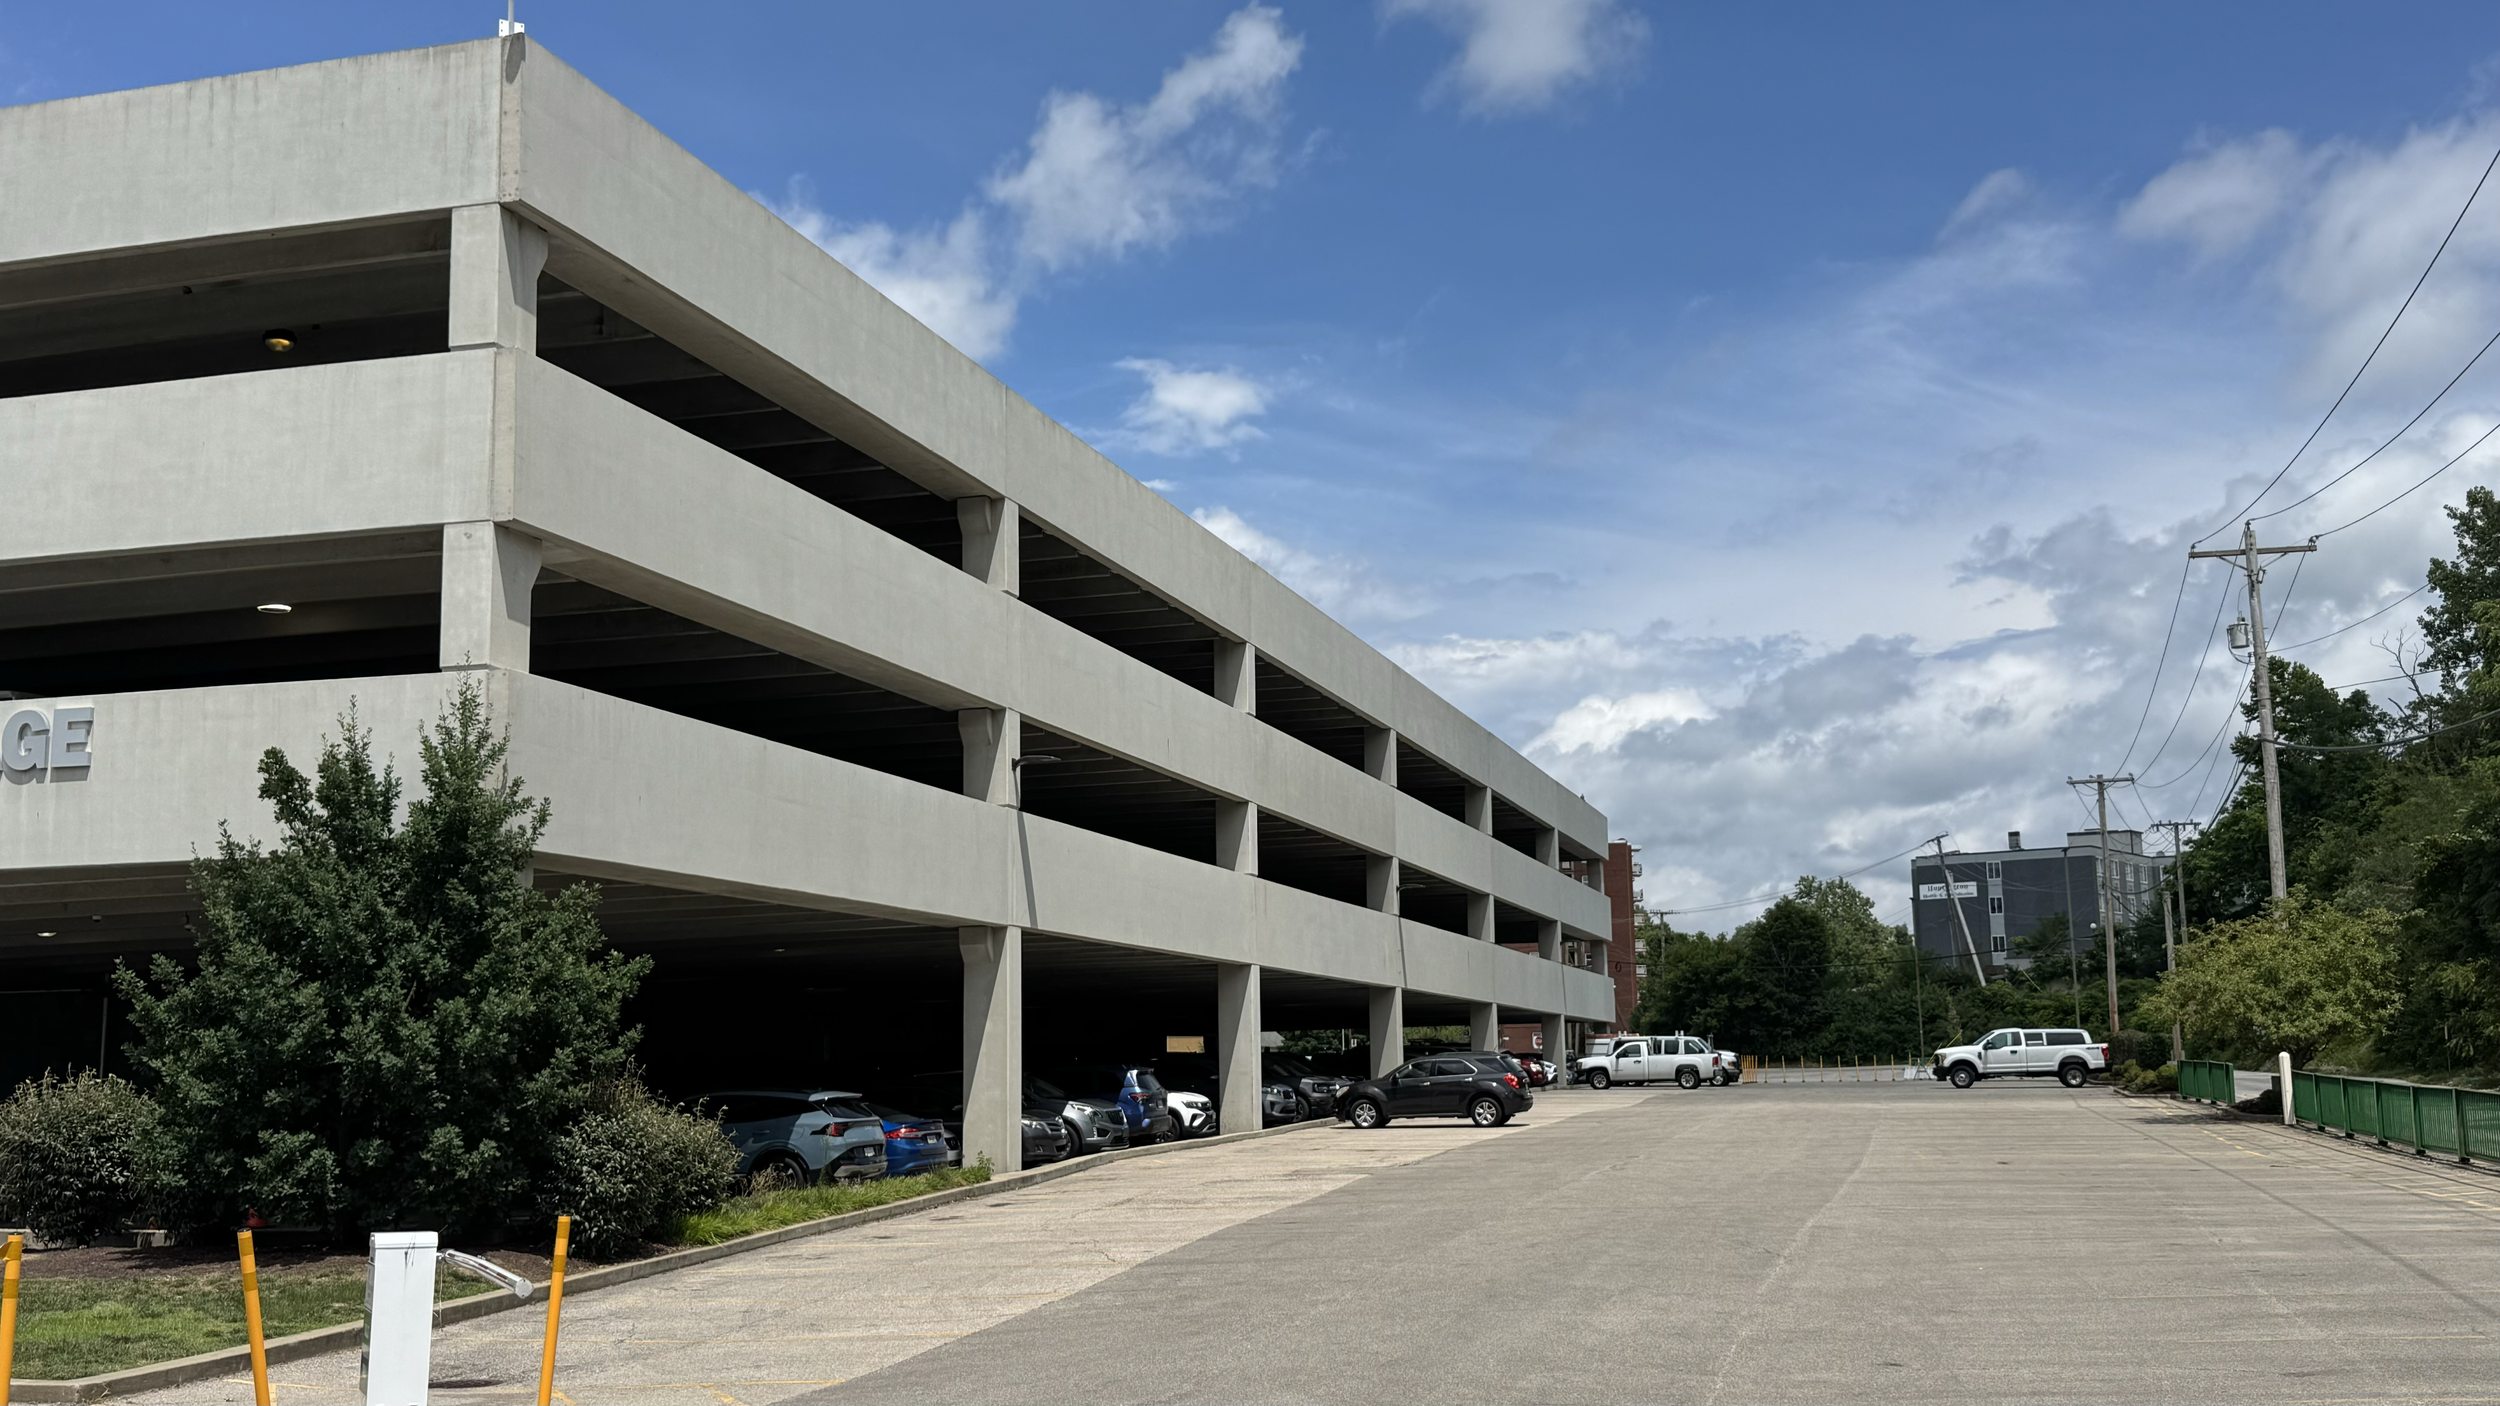

Designed for long-term durability and efficient daily operation, the four-story structure incorporates accessible parking, clear traffic circulation, and modern lighting to create a safe, reliable environment for thousands of daily users. The garage continues to serve as an essential component of the hospital campus, supporting both current operations and future growth
DESIGNED TO IMPROVE CAMPUS ACCESS
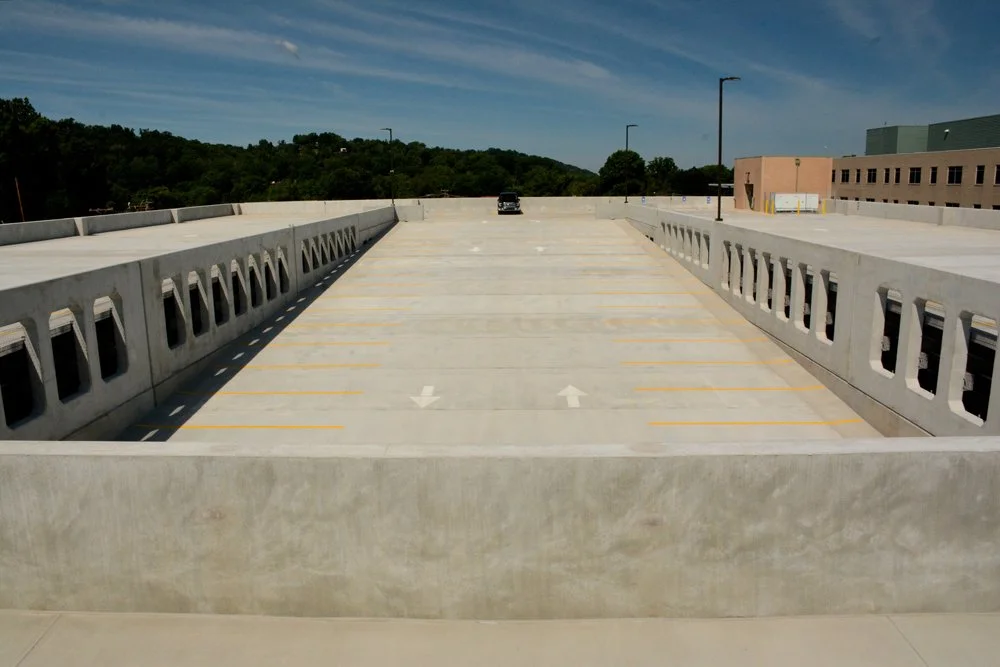
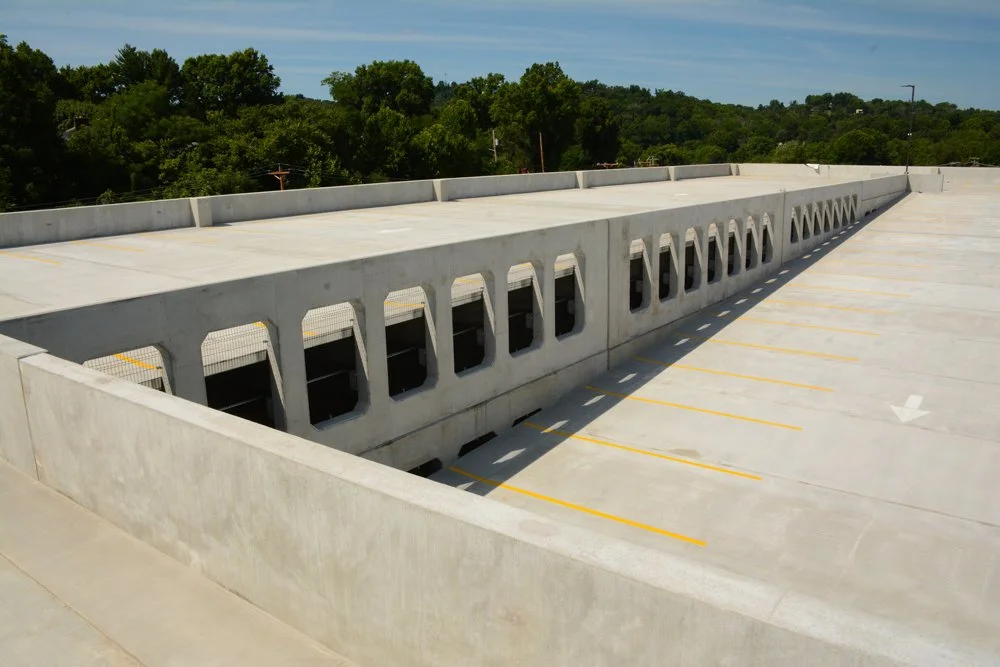
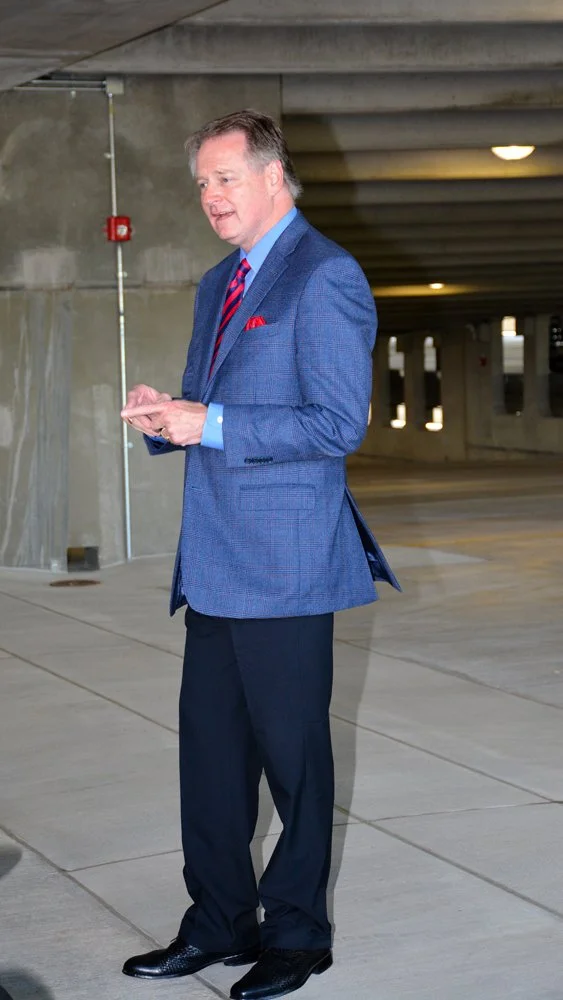
Top Parking Deck
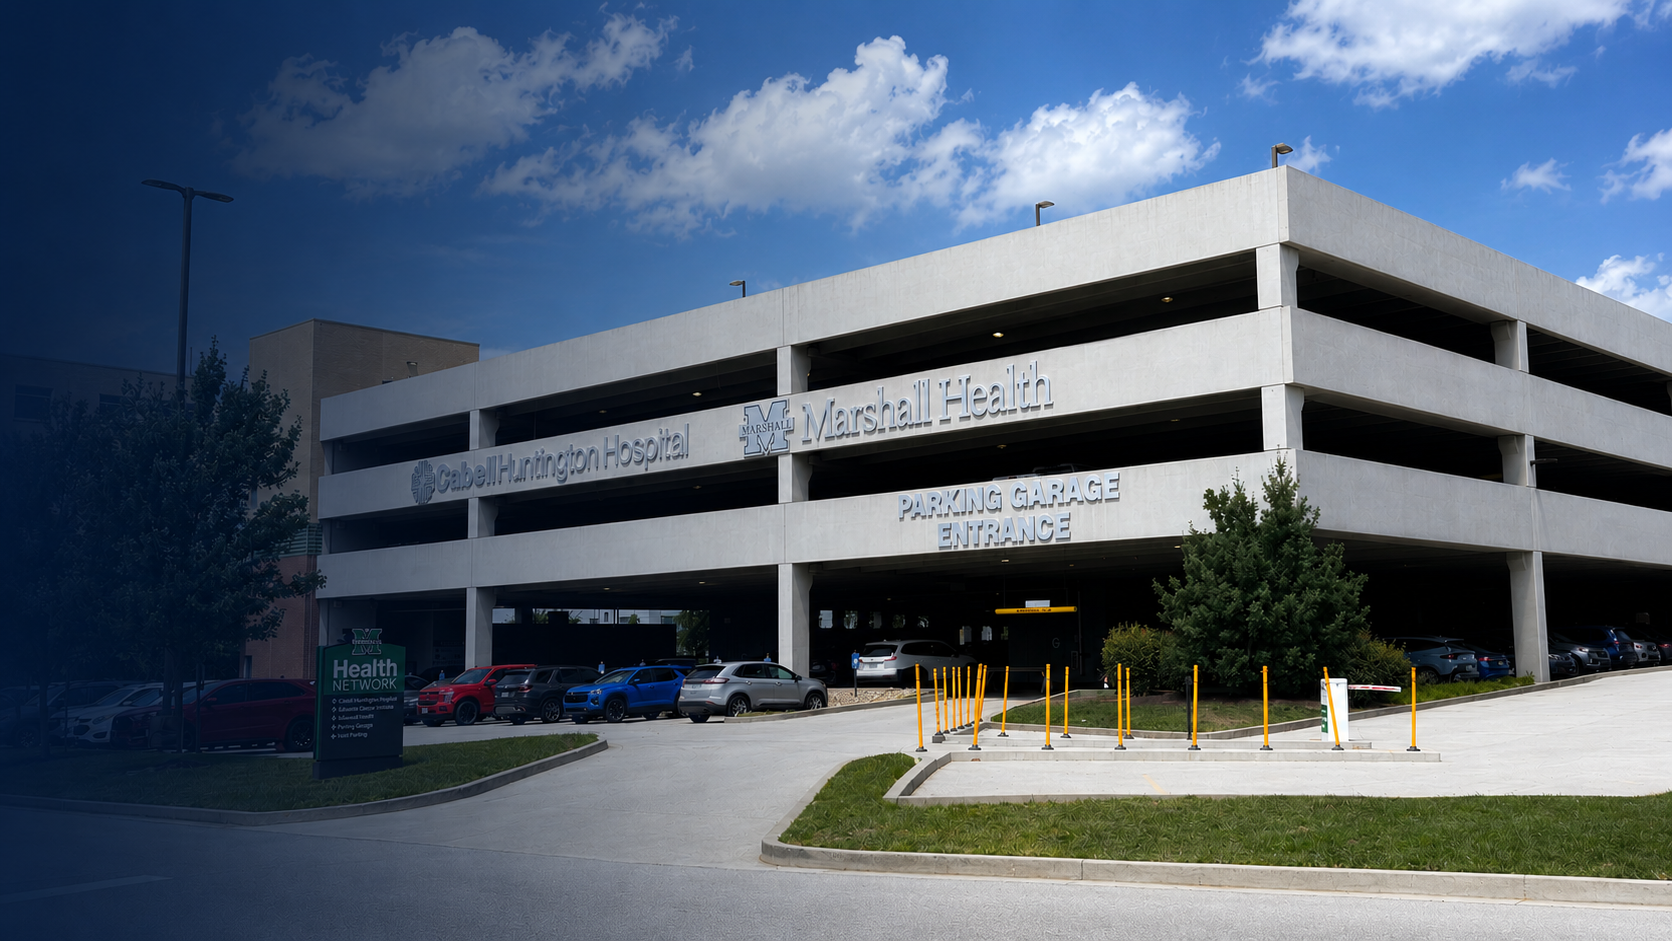
Front Elevation
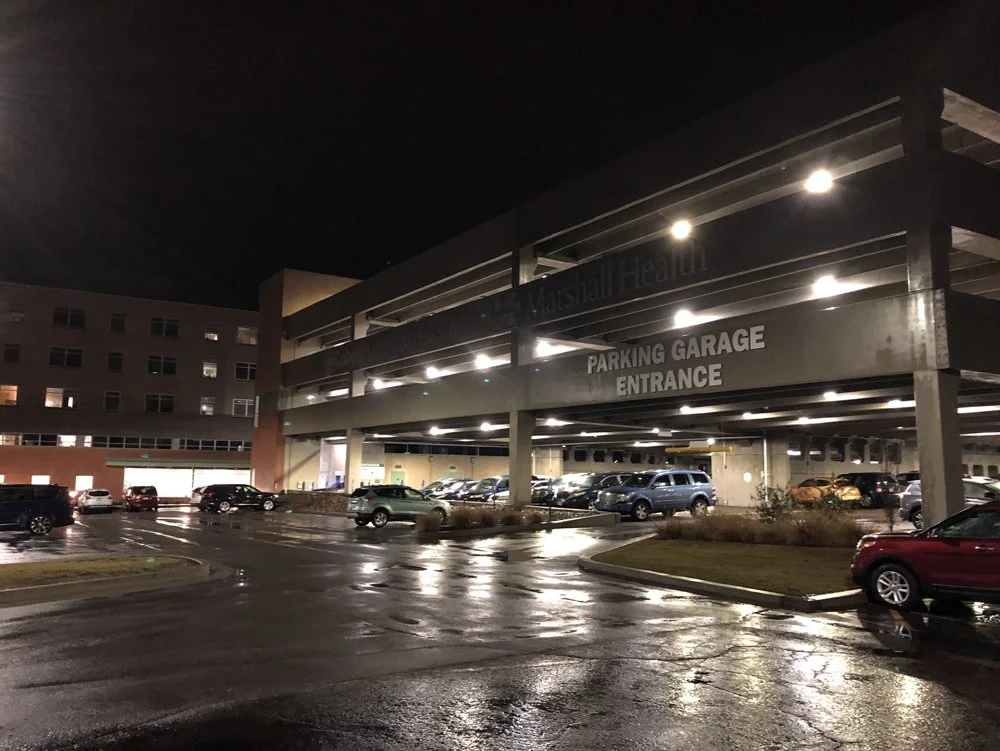
Night View
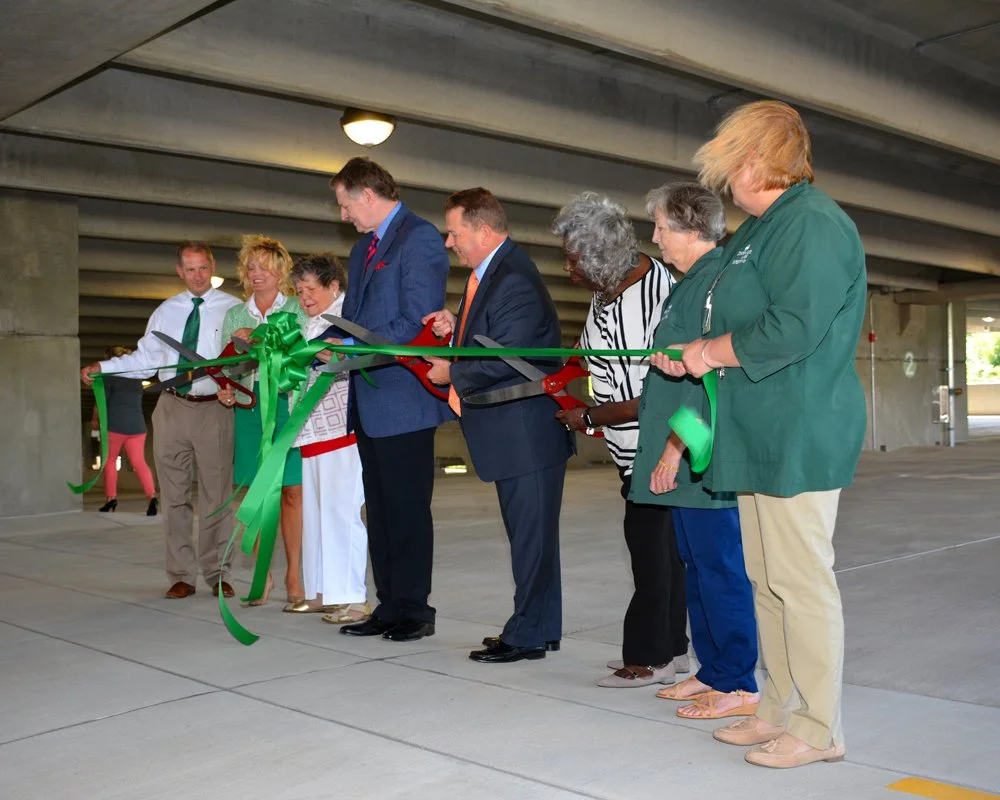
Ribbon Cutting
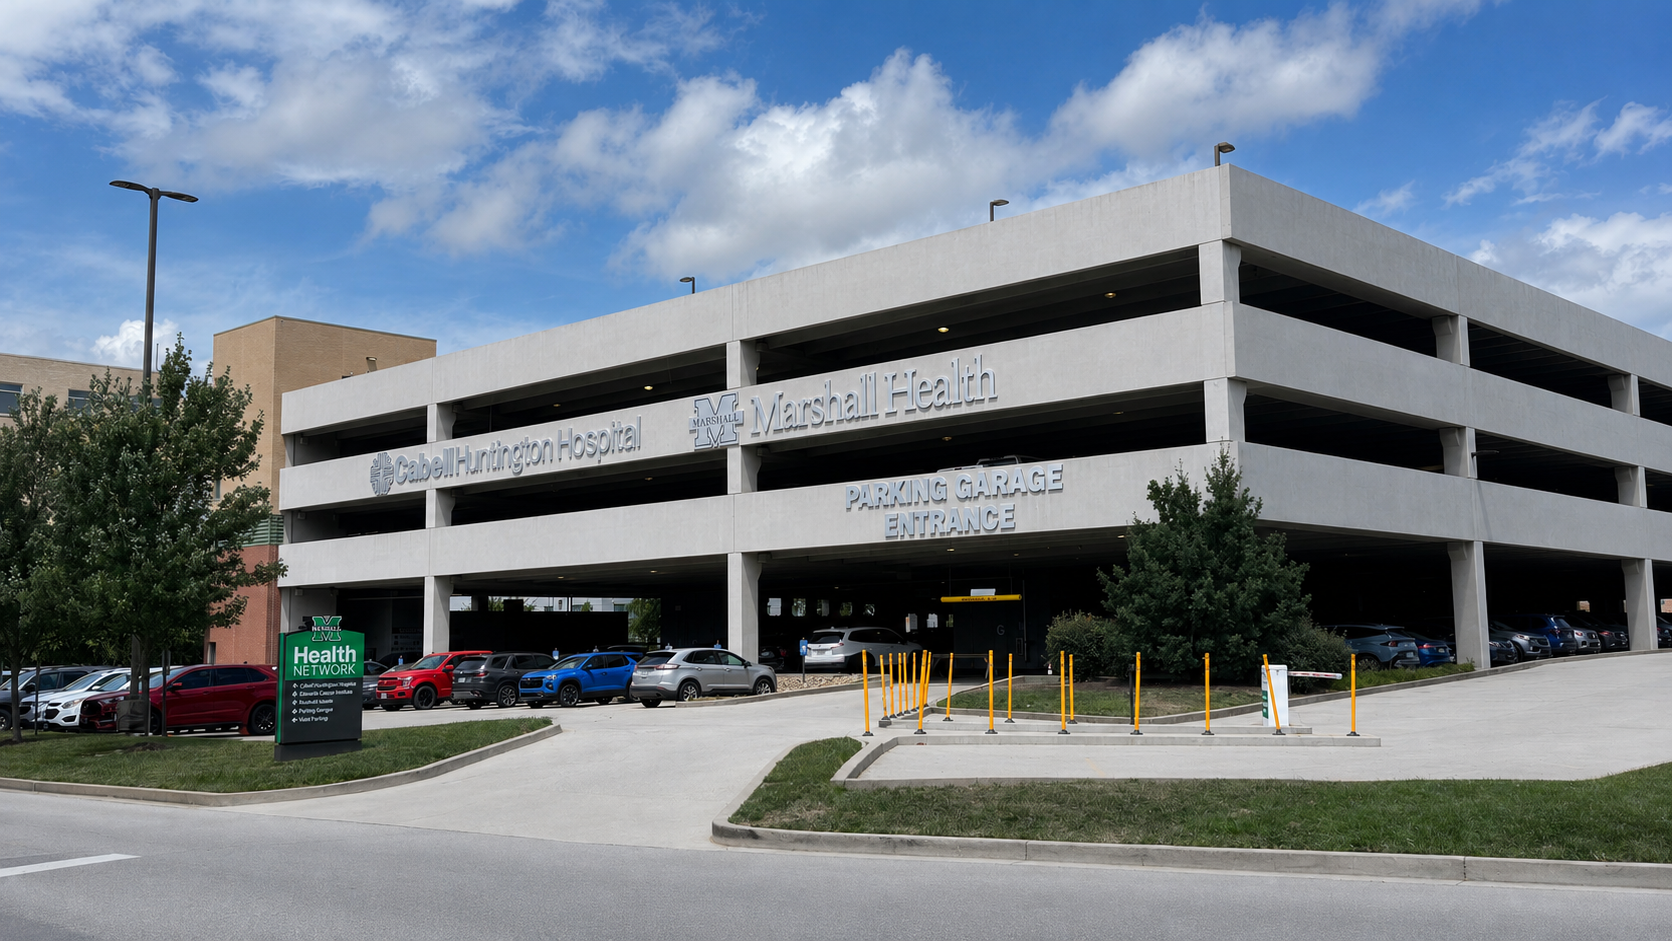
Healthcare Infrastructure Expertise
Successful healthcare campuses rely on more than clinical buildings. Parking structures, site infrastructure, and campus circulation are essential to creating safe, efficient access for patients, visitors, physicians, and staff while supporting the daily operation of complex medical facilities.
As General Contractor, MIRC Construction Services delivered a four-story parking structure designed to meet the long-term needs of Cabell Huntington Hospital. The project reflects MIRC's ability to construct durable healthcare infrastructure that improves accessibility, increases parking capacity, and supports future campus expansion.
Supporting Points
Four-story healthcare parking structure
885 total parking spaces
522 net new parking spaces added
Improved patient and visitor accessibility
Durable, long-term concrete construction
Efficient vehicle circulation and traffic flow
ADA-accessible parking accommodations
Supporting continued healthcare campus growth
PROJECT VIDEO
Watch the parking garage come to life through construction and completion
PROJECT GALLERY
Explore the project through exterior, rooftop, operational, and opening-day photography