
HEALTHCARE CONSTRUCTION | LOGAN, WEST VIRGINIA
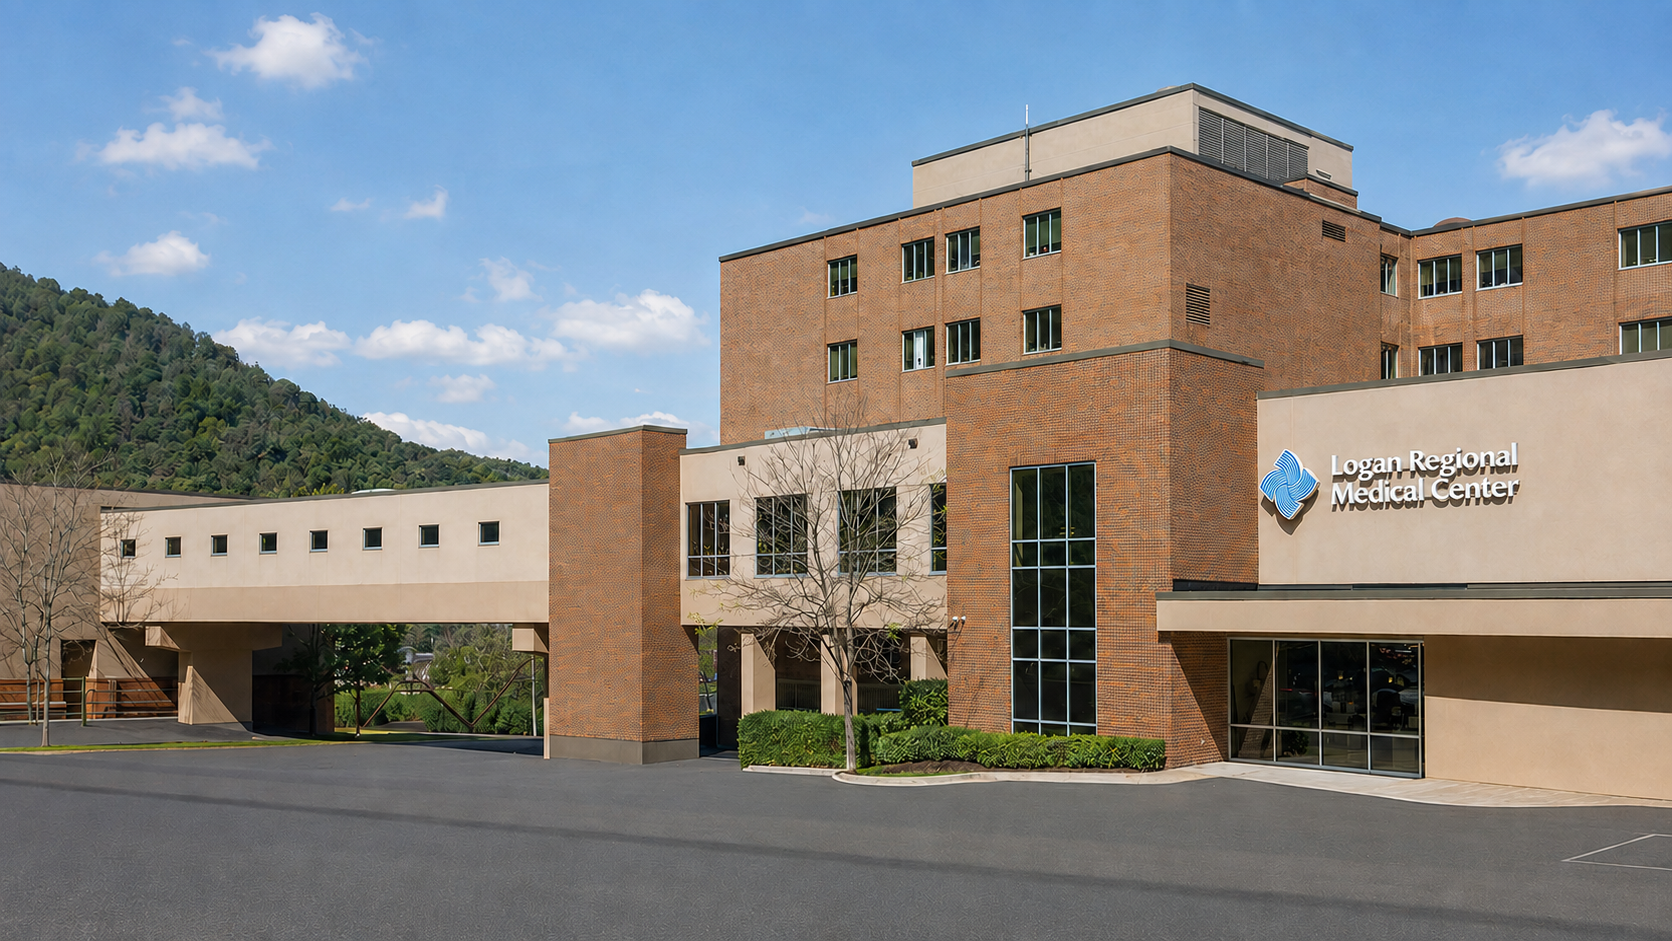
Logan Regional Medical Center MOB Renovation
A two-phase medical office renovation completed within an active healthcare environment.
HEALTHCARE RENOVATION EXPERIENCE
Two-Phase Medical Office Renovation in an Active Healthcare Setting
MIRC Construction Services completed a two-phase renovation of approximately 5,285 square feet within Logan Regional Medical Center’s existing medical office building in Logan, West Virginia. The renovated space supports multiple practitioners with 12 exam rooms, centralized waiting and reception areas, nurse workstations, a laboratory, staff and business offices, accessible restrooms and supporting clinical spaces.
Construction included selective demolition, revised interior layouts, new casework and finishes, and coordinated upgrades to fire-suppression, plumbing, HVAC and electrical systems. Work was sequenced around ongoing building use, with temporary barriers, negative-air controls and off-hours activities used where required to limit disruption and prepare each phase for occupancy.
Client: Logan Regional Medical Center
Location: Logan, WV
Architect: LMH Architecture
Services: General Contractor
Project Type: Healthcare & Medical Office Renovation
Size: Approximately 5,285 SF
Completion: 2023
PROJECT HIGHLIGHTS
A Purpose-Built Medical Office Environment
The approximately 5,285-square-foot renovation transformed the top floor of an existing medical office building into a coordinated clinical environment designed to support multiple practitioners and efficient patient care.
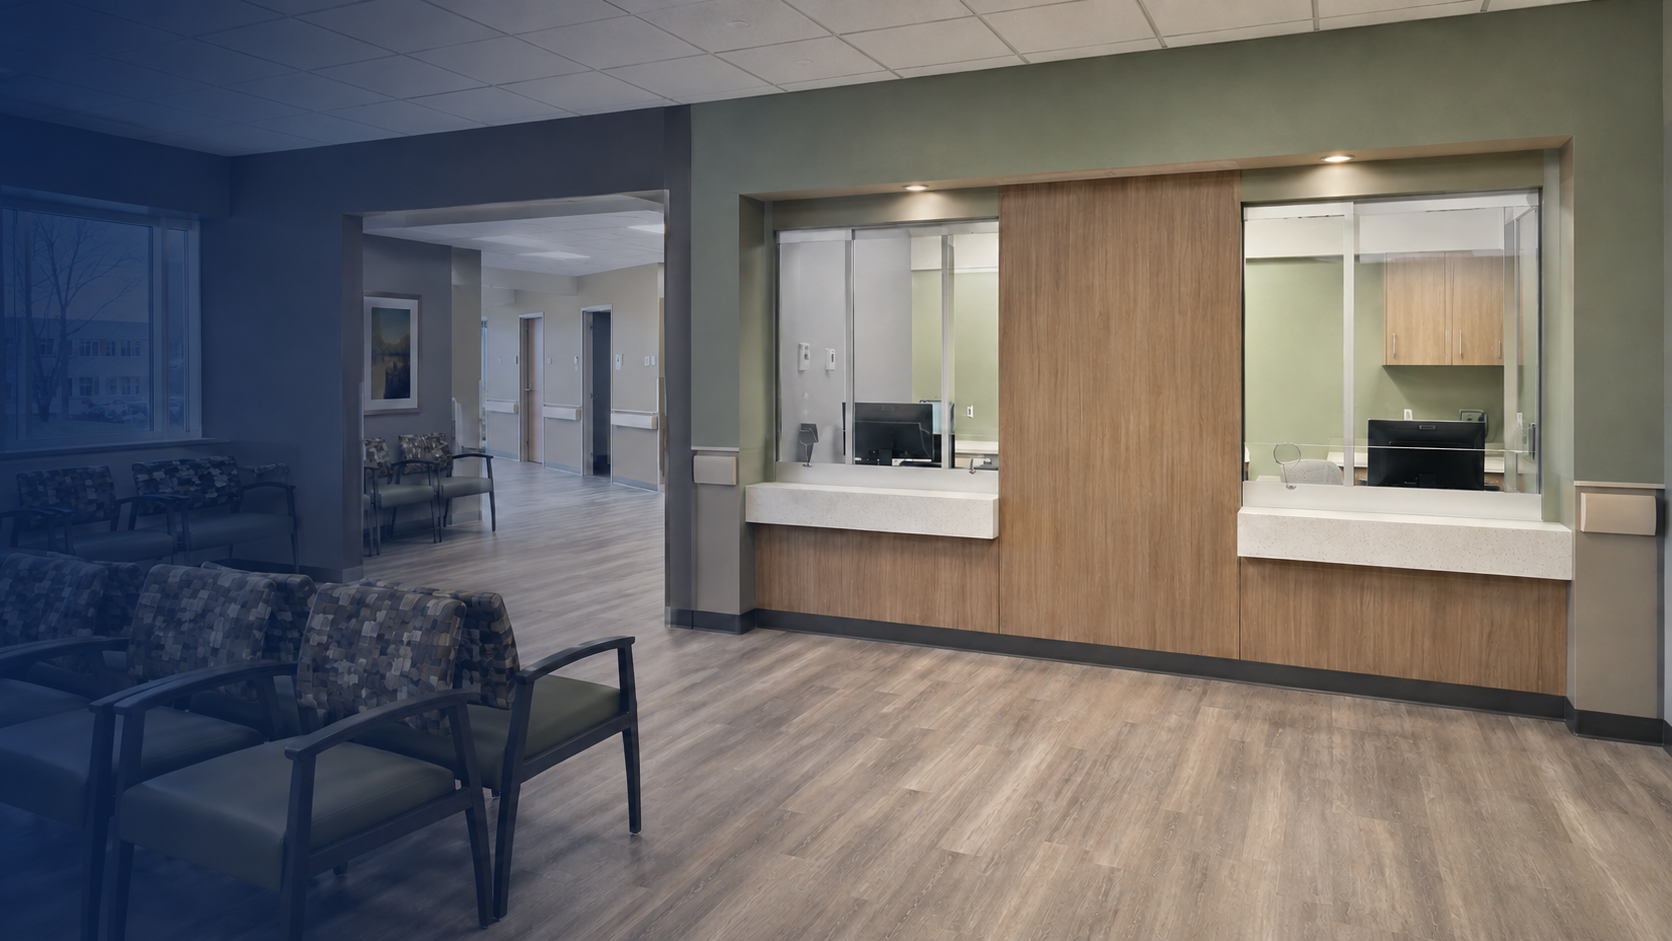
The completed space includes 12 exam rooms, a central waiting area, check-in and check-out stations, two nurse work areas, a laboratory, private offices, a staff lounge, accessible restrooms and supporting clinical spaces.
MIRC coordinated the architectural, mechanical, electrical, plumbing and fire-protection work through two construction phases while other areas of the building remained in use.
OCCUPIED HEALTHCARE CONSTRUCTION
Phased Around Ongoing Facility Operations
The renovation was completed in two phases within an existing medical office building that remained in use. MIRC coordinated construction activities around building occupants, access requirements and the phased turnover of the completed clinical spaces.
Temporary protection and construction barriers were incorporated to separate active areas from the work zone. Negative-air controls and off-hours work were used where required to manage dust, noise and disruption during demolition and interior construction.
Architectural work was carefully coordinated with fire-protection, plumbing, HVAC and electrical improvements. Each phase was prepared for inspection and occupancy before work advanced through the remaining project areas.
Construction Approach
Two-phase construction sequencing
Coordination around building occupants
Temporary barriers and protective controls
Negative-air pressure management
Off-hours work where required
Coordinated building-system improvements
Phased inspection and occupancy preparation
CLINICAL SPACE IMPROVEMENTS
Clinical Spaces Designed for Efficient Patient Care
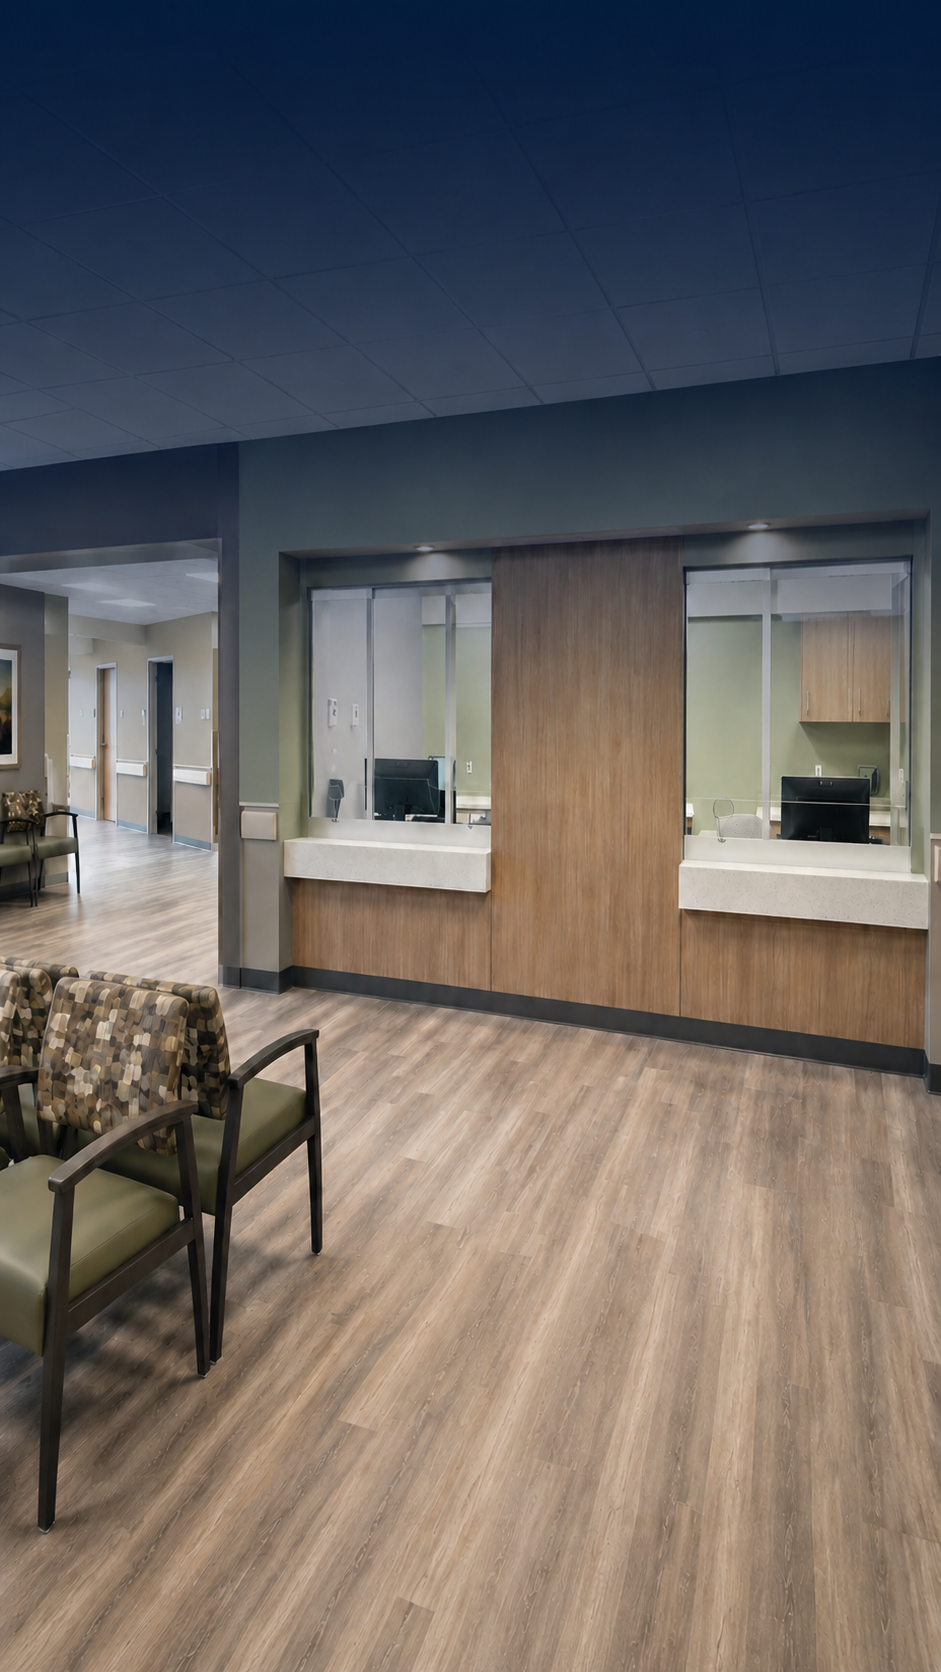
The completed renovation brings patient-facing, clinical, administrative and staff functions together within a coordinated medical office layout. A central waiting area connects with check-in and check-out functions, while 12 exam rooms and two nurse work areas support efficient movement throughout the clinical space.
Supporting areas include a laboratory, vitals and supply spaces, private offices, a business office, a staff lounge and accessible restrooms. New partitions, casework, doors, glazing, ceilings and interior finishes were integrated with the building’s existing mechanical, electrical, plumbing and fire-protection systems.
Project Scope
12 patient exam rooms
Central waiting and reception area
Check-in and check-out stations
Two nurse work areas
Laboratory, vitals and supply spaces
Private and business offices
Staff lounge and accessible restrooms
New casework and interior finishes
HVAC, plumbing and electrical improvements
Fire-protection system modifications
Healthcare Construction Experience Across West Virginia
MIRC Construction Services has completed healthcare renovations, additions and specialized facility improvements for hospitals, medical practices and health systems throughout West Virginia.