HIGHER EDUCATION FACILITY
Marshall University
School of Pharmacy
Robert W. Coon Education Building
Education Construction
Creating a Modern Environment for Pharmacy Education
MIRC Construction Services completed an extensive renovation of the first two floors of the Robert W. Coon Education Building to support Marshall University’s School of Pharmacy. The project transformed existing space within the four-story, 69,000-square-foot building into a coordinated academic environment designed for instruction, hands-on training, student collaboration, and daily program operations.
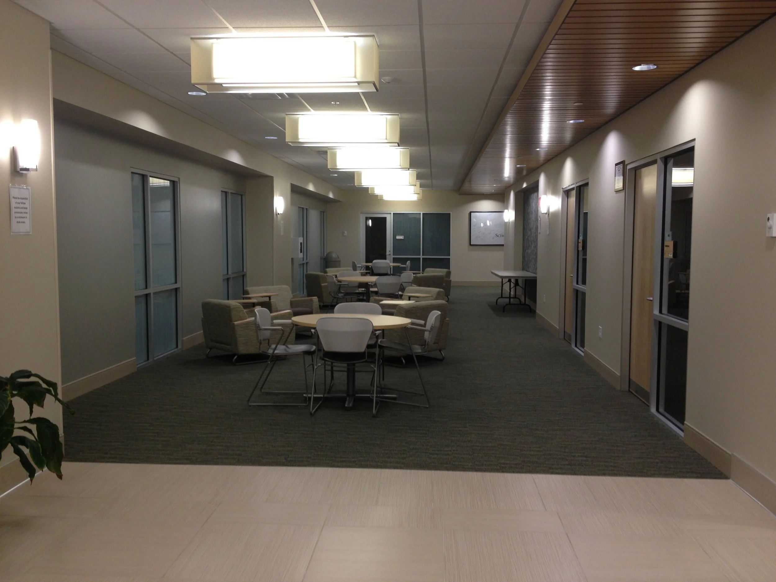
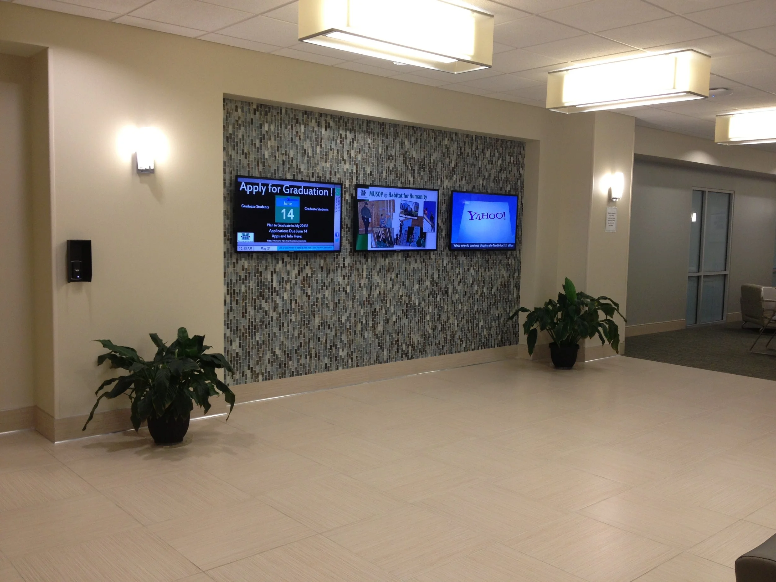
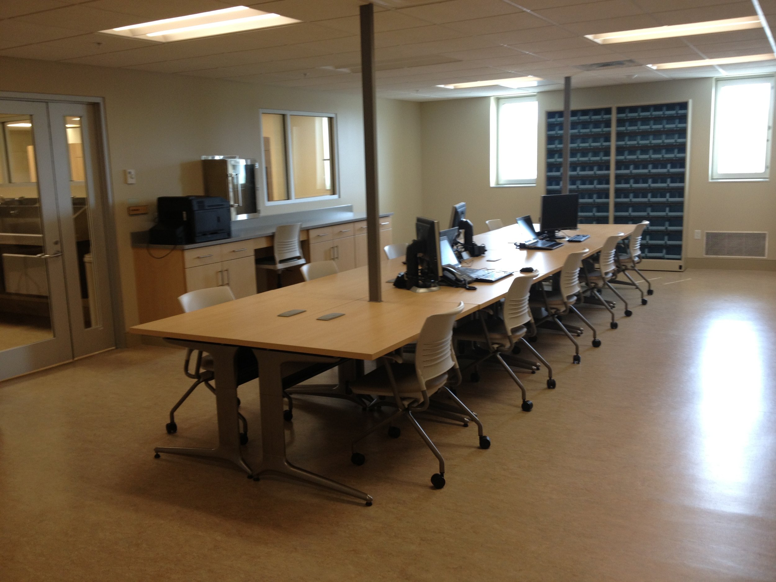
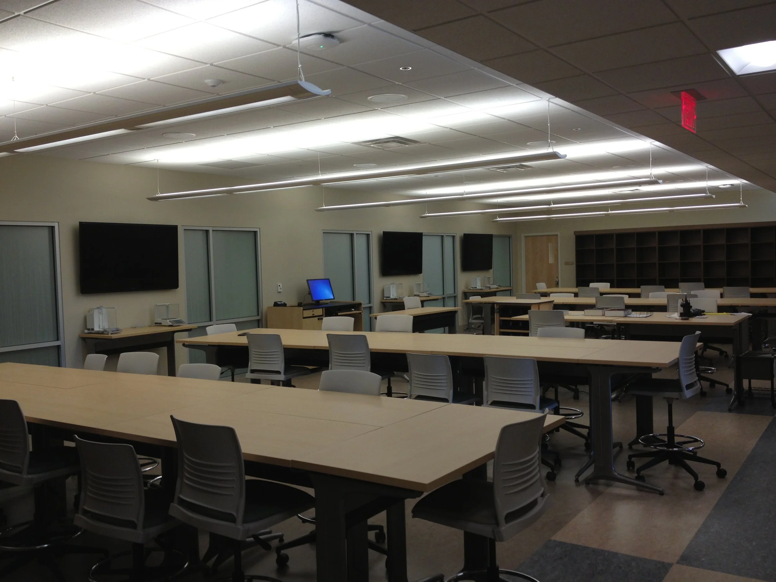
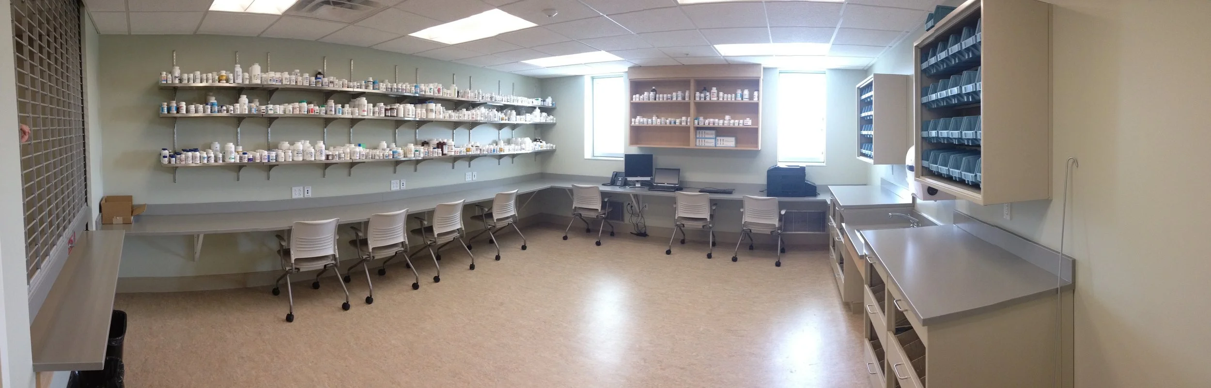
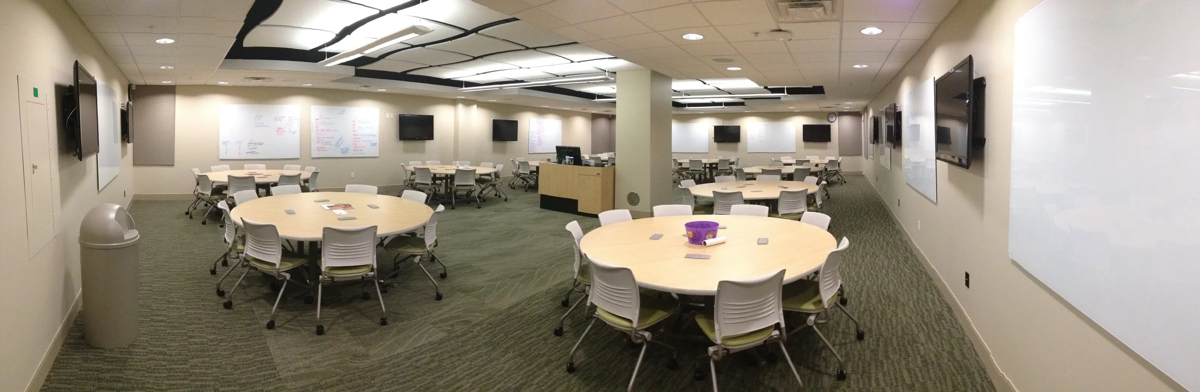
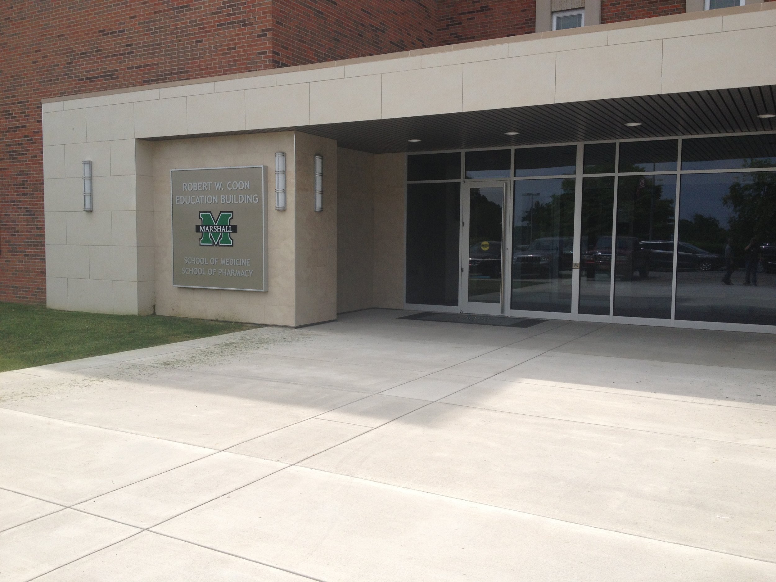
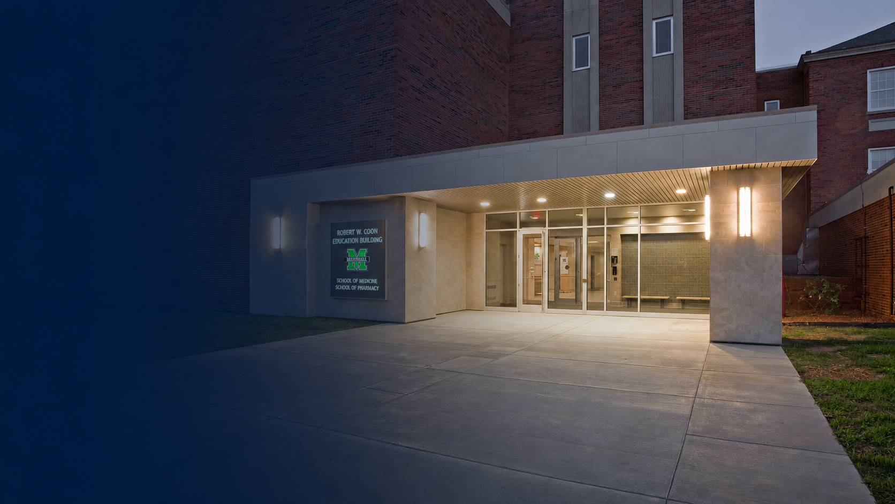
The completed facility includes technology-equipped classrooms, pharmacy laboratory and training areas, student commons, collaborative study spaces, administrative support areas, and a welcoming new entrance. Modern finishes, integrated casework, specialized equipment, and updated building systems create a professional setting suited to the demands of pharmacy education.
Client: Marshall University
Location: Huntington, WV
Services: General Contractor
Market: Education Construction
Project Type: Higher Education / Pharmacy Education Facility
Construction Value: $8,000,000
Architect: Edward Tucker Architects
Status: Completed
Completion: 2012
The School of Pharmacy renovation was completed within the existing Robert W. Coon Education Building on the Huntington VA Medical Center campus. The building also supported Marshall University School of Medicine academic, laboratory, and research functions, adding another layer of coordination to the conversion of existing space for the new pharmacy program.
PROJECT CONTEXT
PROJECT HIGHLIGHTS
Designed for Learning, Collaboration and Practice
The renovation brings academic, student-focused, and specialized training spaces together within one cohesive facility. Flexible classrooms and technology-supported instructional areas accommodate a variety of teaching formats, while pharmacy laboratories and practice spaces support applied learning.
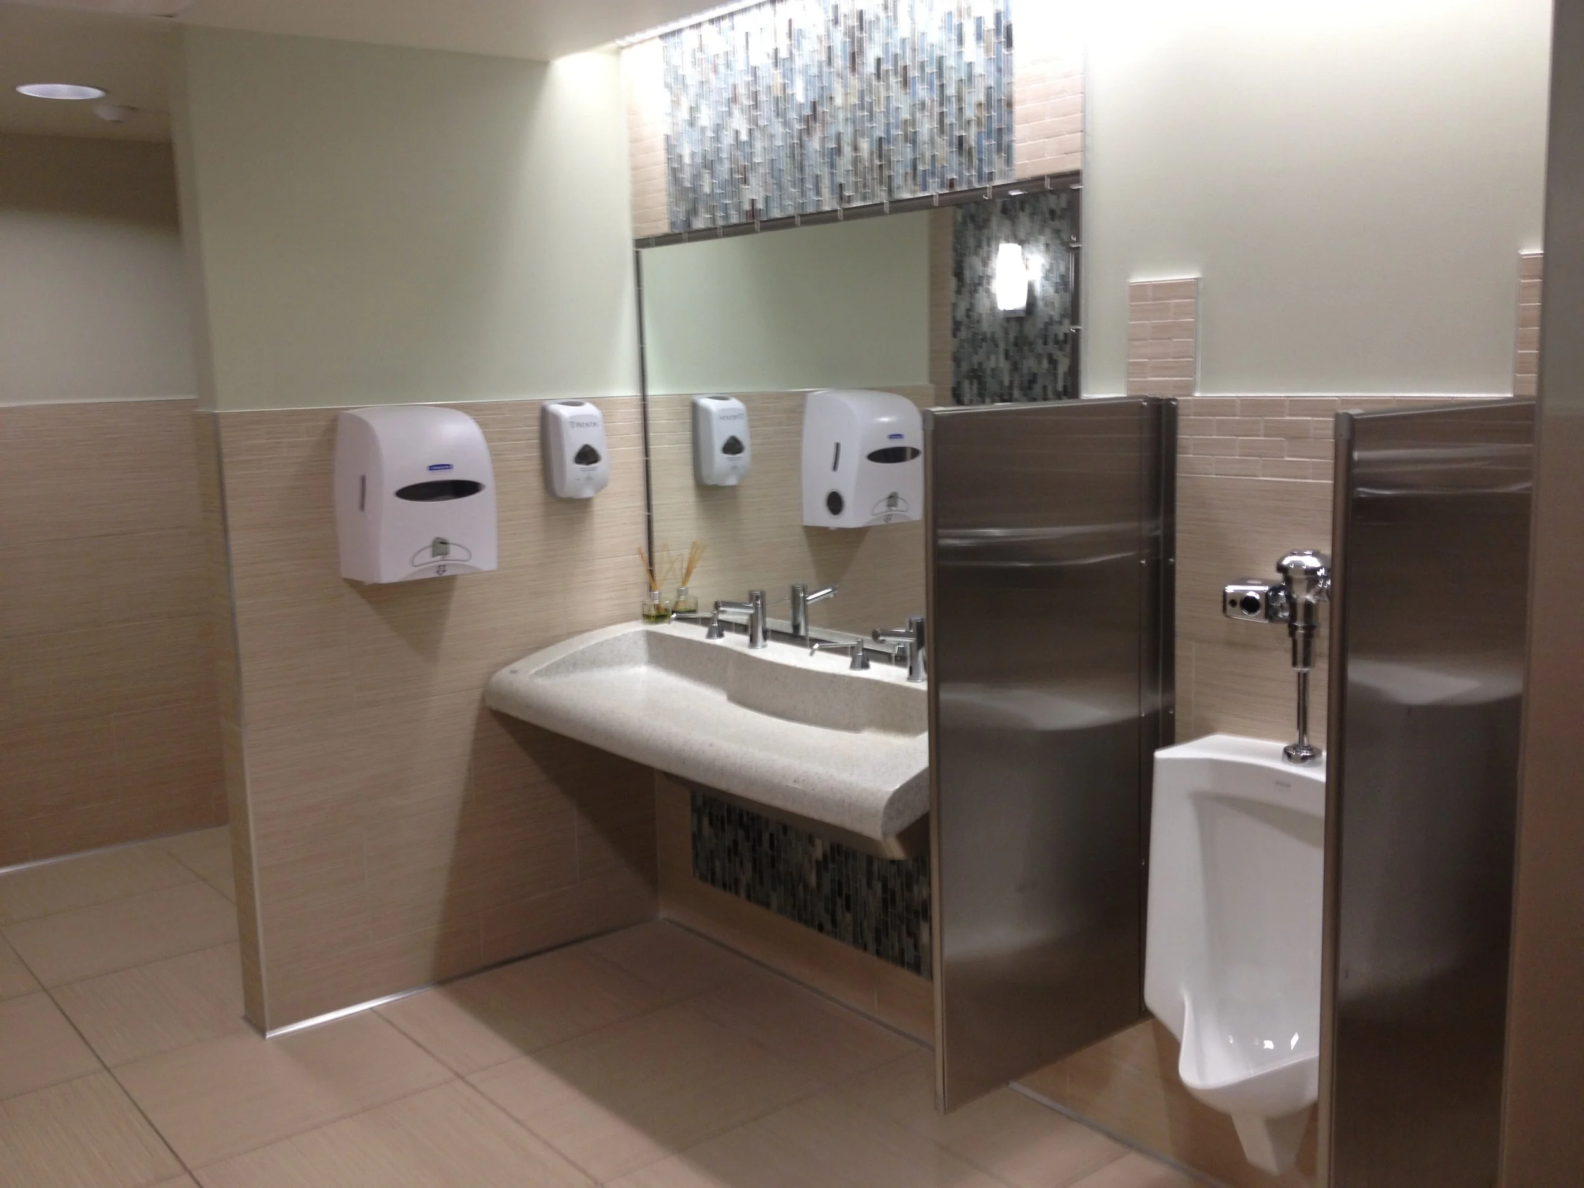
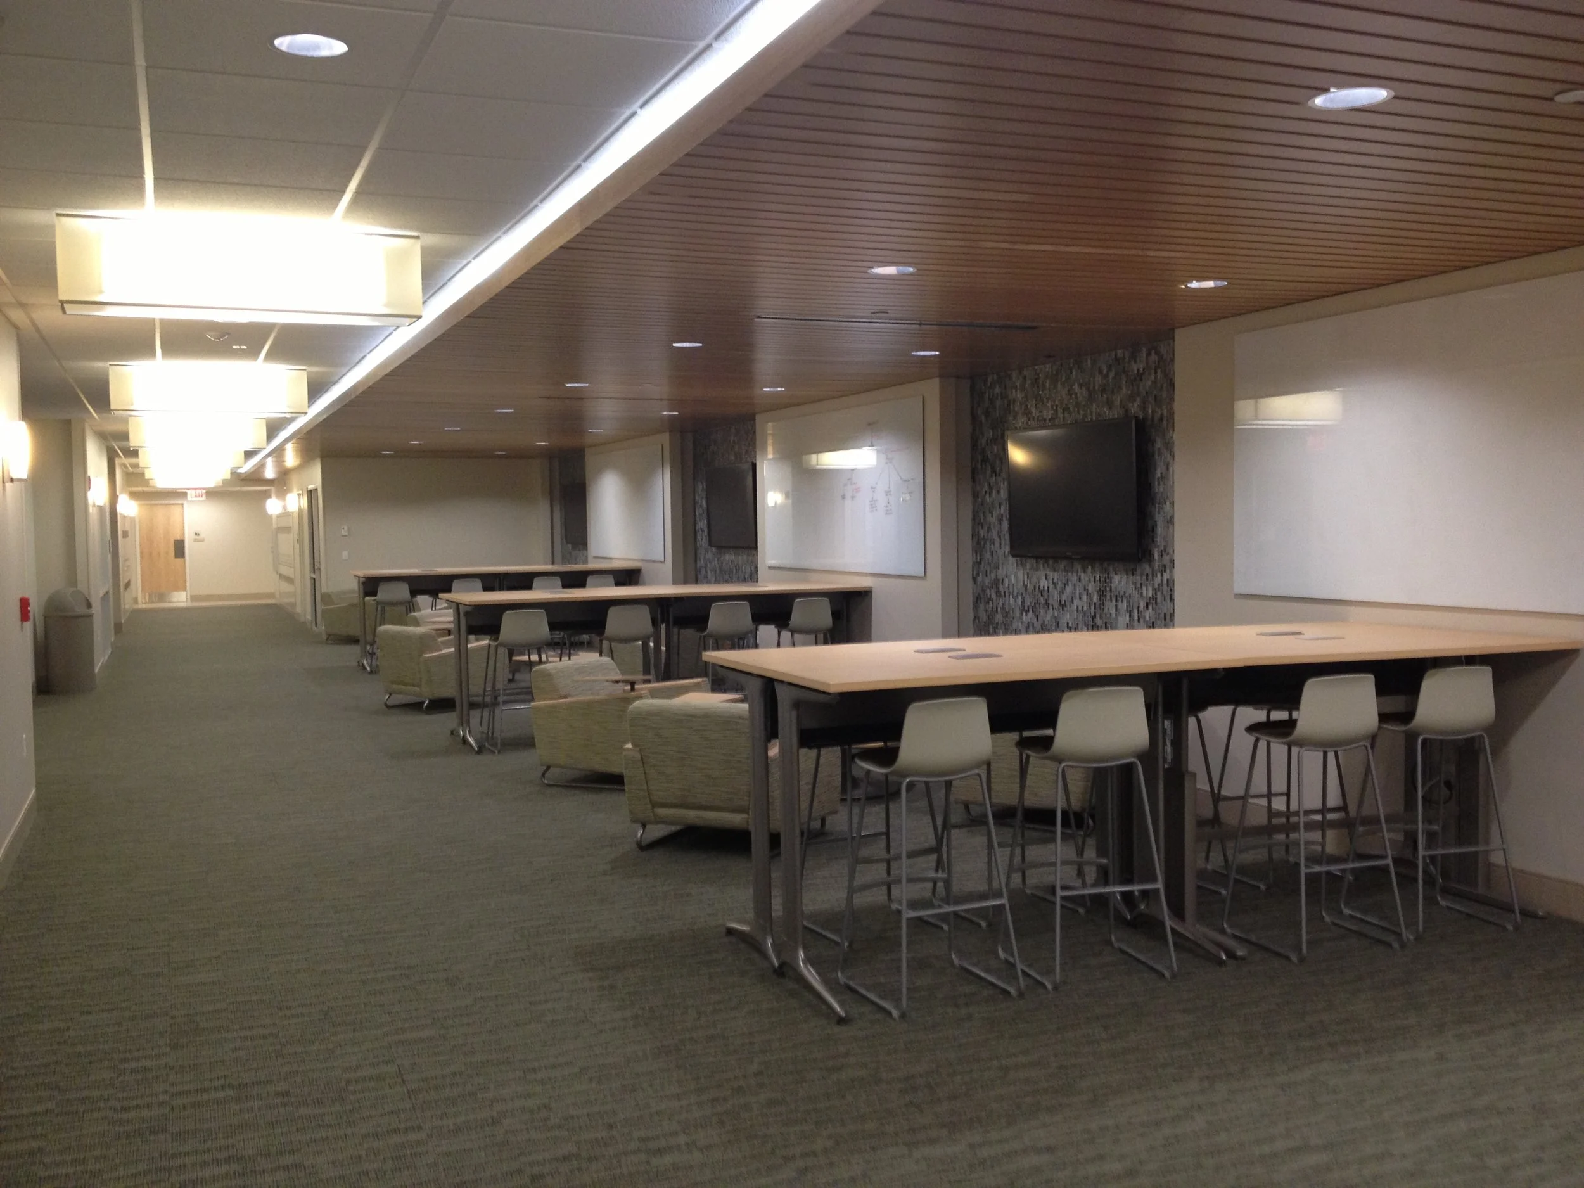
Open commons areas, collaborative workspaces, student lockers, reception areas, and supporting administrative spaces contribute to a functional and welcoming educational environment. Durable finishes, custom casework, integrated technology, and coordinated lighting reinforce the facility’s modern, professional character.
The renovation required coordinating new classroom, laboratory, and student spaces within the existing Robert W. Coon Education Building. MIRC sequenced the work around the academic facility, integrating new casework, specialized pharmacy training equipment, building systems, and a new entrance into the occupied campus environment.
Technology-Integrated Pharmacy Instruction and Skills Laboratory
School of Pharmacy Reception and Student Commons
PHOTO GALLERY