COMMERCIAL OFFICE ADDITION & RENOVATION
Northwestern Mutual
Creating a Modern Workplace
for Business and Collaboration
Construction Management
Expanding and Modernizing a Professional Office Environment
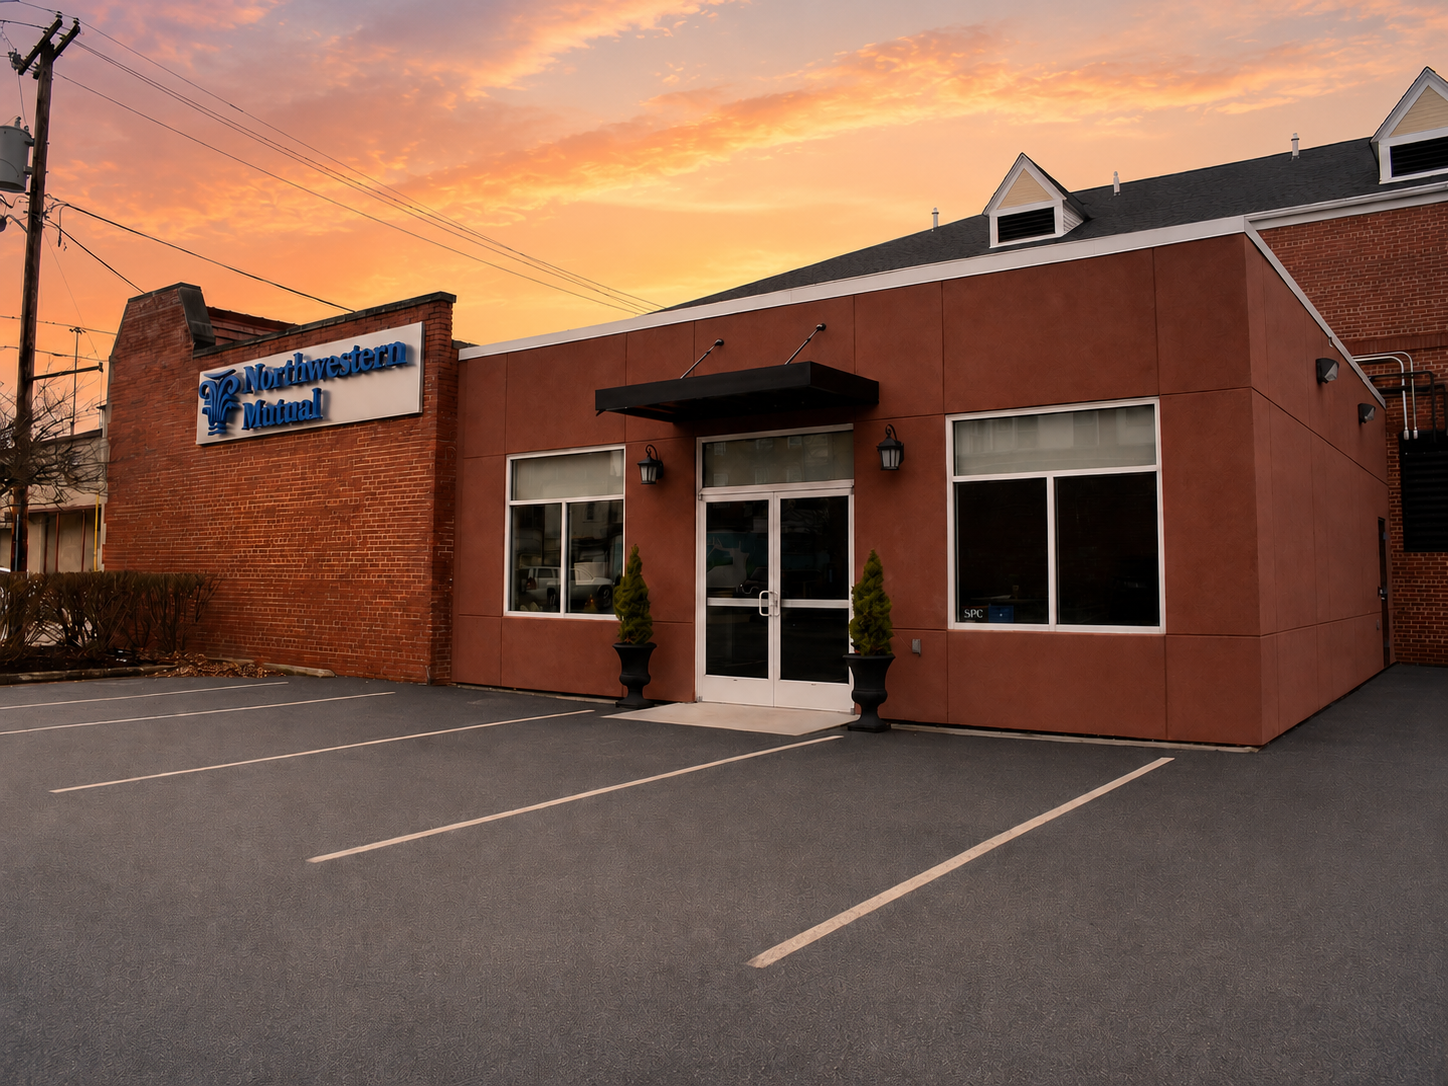
MIRC Construction Services provided construction management services for the expansion and renovation of Northwestern Mutual’s Charleston office. The project combined new construction with extensive renovations to the existing building, creating a larger and more functional workplace designed around client service, collaboration, training, and day-to-day business operations.
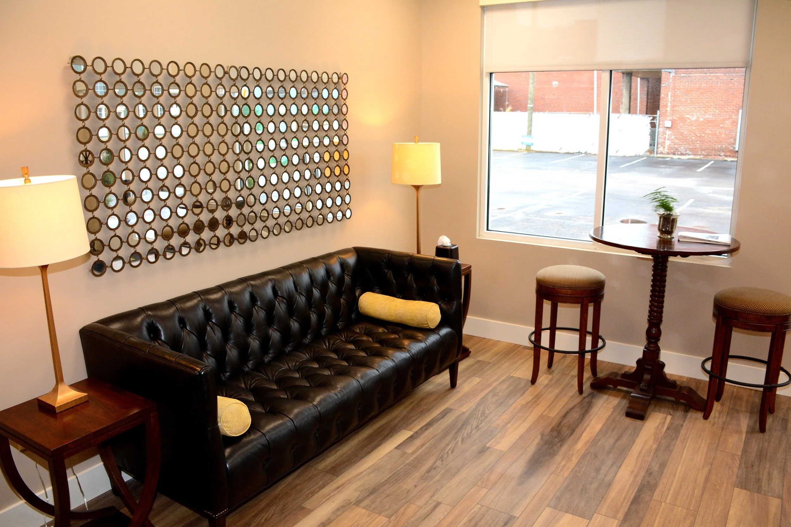
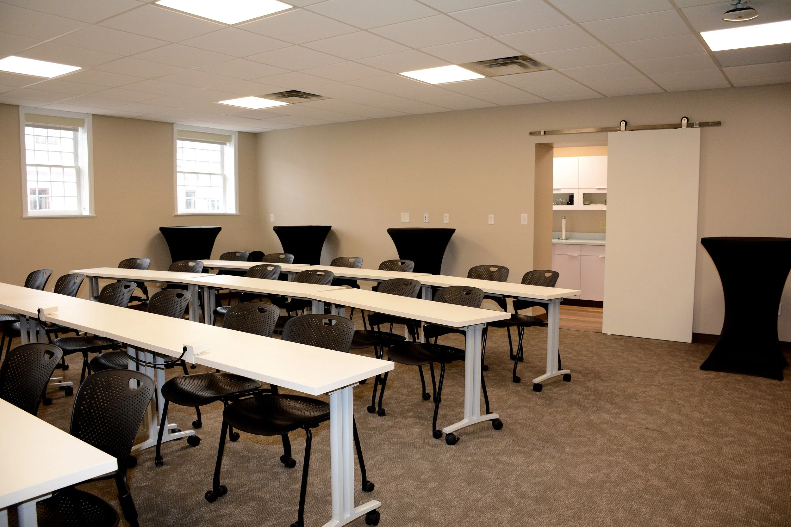
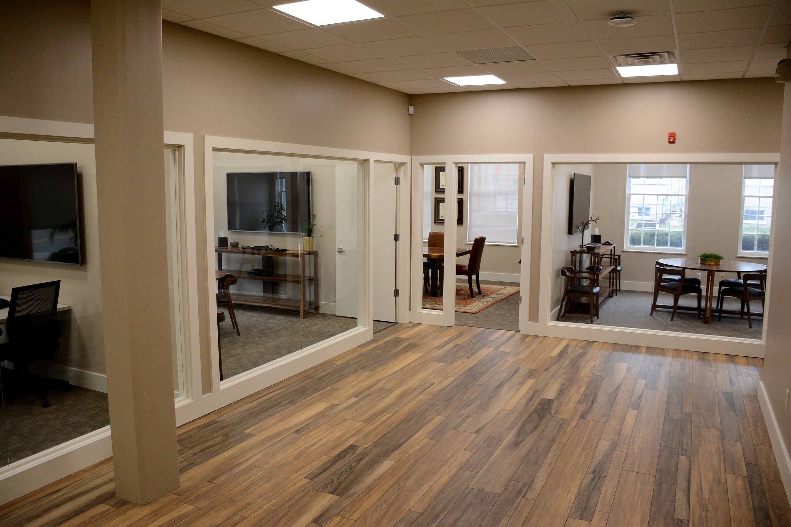
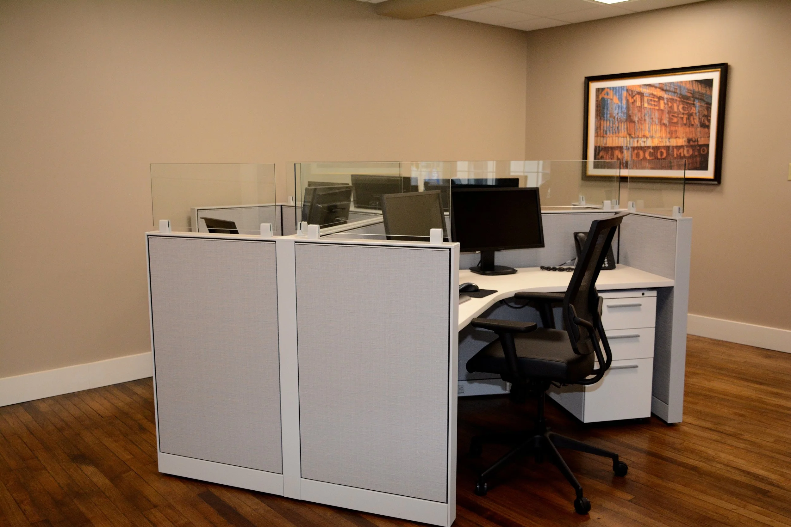
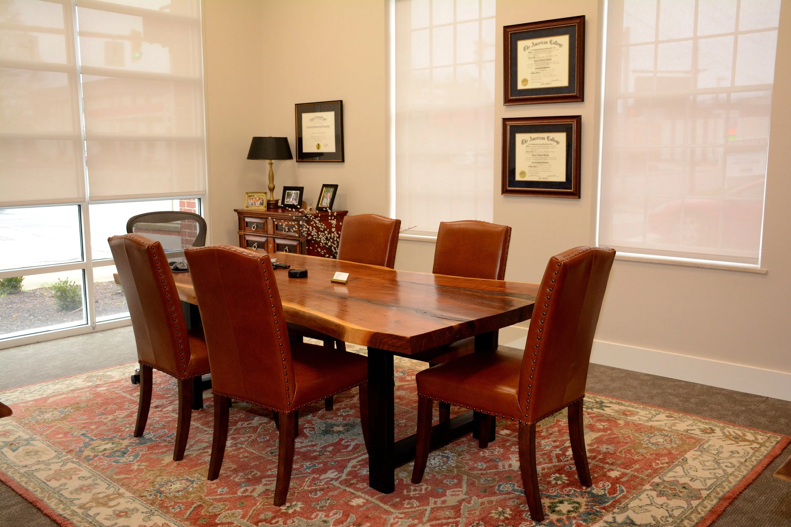
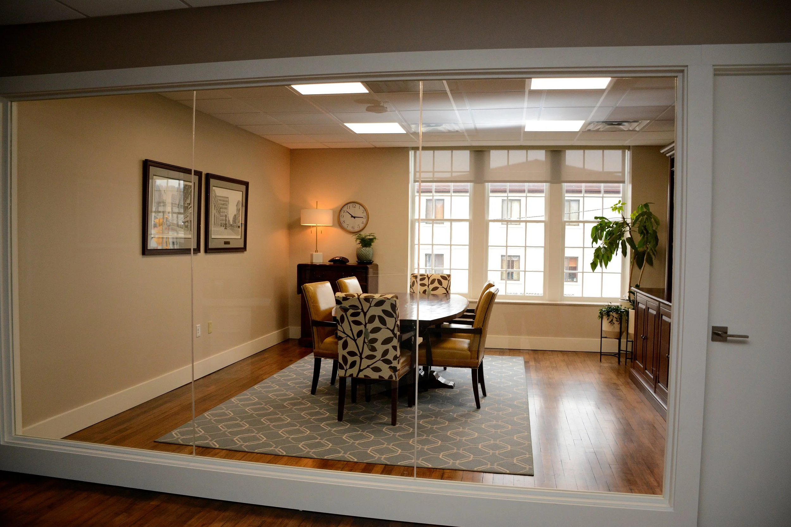
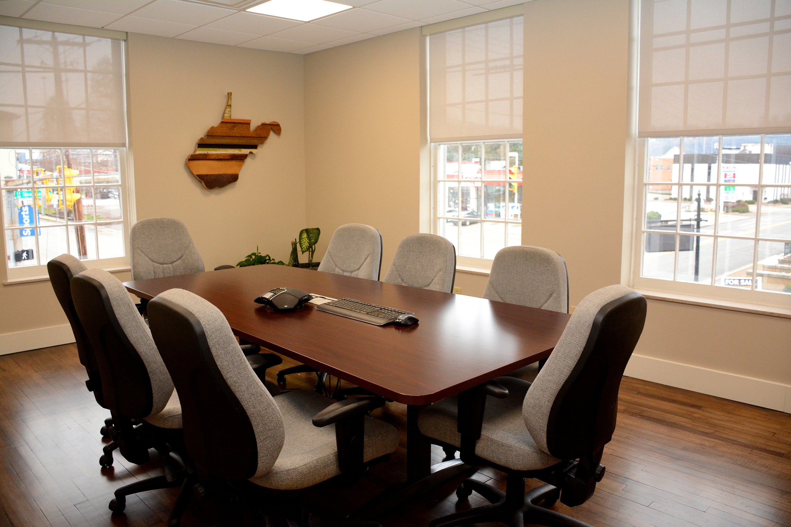
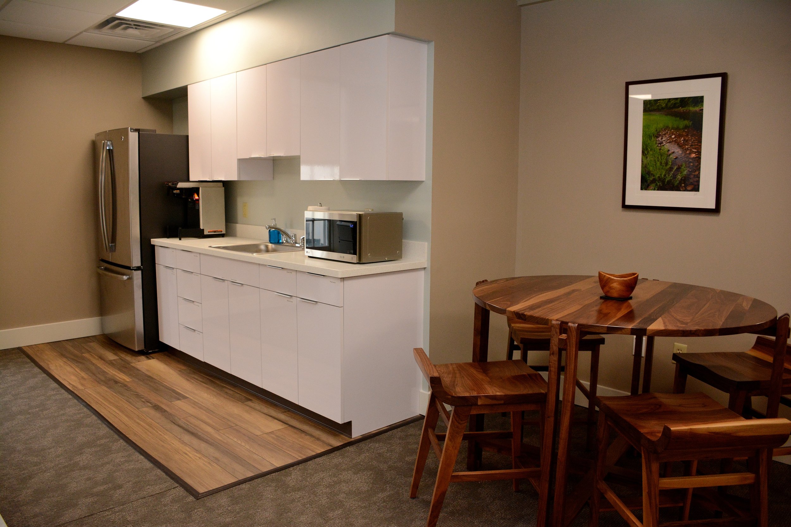
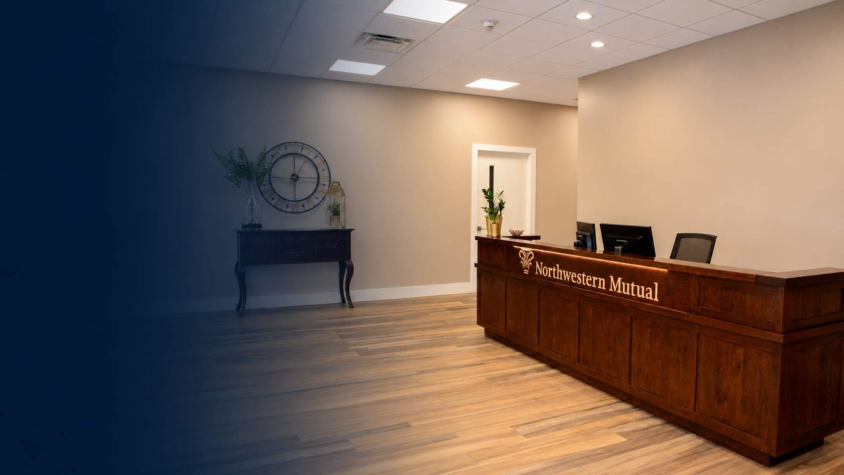
The completed space includes a new reception and waiting area, private and open offices, conference rooms, a large training room, client lounge, work areas, kitchen and support spaces. The project required careful coordination between the existing facility and the new addition, including the integration of building systems and life-safety requirements.
Warm architectural finishes, custom millwork, contemporary lighting, and flexible meeting spaces create a professional environment that supports both Northwestern Mutual’s staff and its clients.
Client: Northwestern Mutual / Lanier James LLC
Location: Charleston, WV
Services: Construction Management
Project Type: Commercial Office Addition & Renovation
Construction Value: $815,000
Architect: Aric Margolis Architecture, PLLC
Status: Completed
Completion: 2018
PROJECT HIGHLIGHTS
Creating Flexible Spaces for Client Service and Collaboration
The renovation created a cohesive workplace that balances professional client-facing areas with flexible spaces for meetings, training, collaboration, and daily operations. Custom millwork, contemporary finishes, upgraded lighting, and coordinated interior details establish a consistent character throughout the expanded office.
Custom Reception and Client Welcome Area
Flexible Training and Collaboration Space
PHOTO GALLERY