SIGNATURE HEALTHCARE PROJECT
Robert & Lena Shell Medical Pavilion
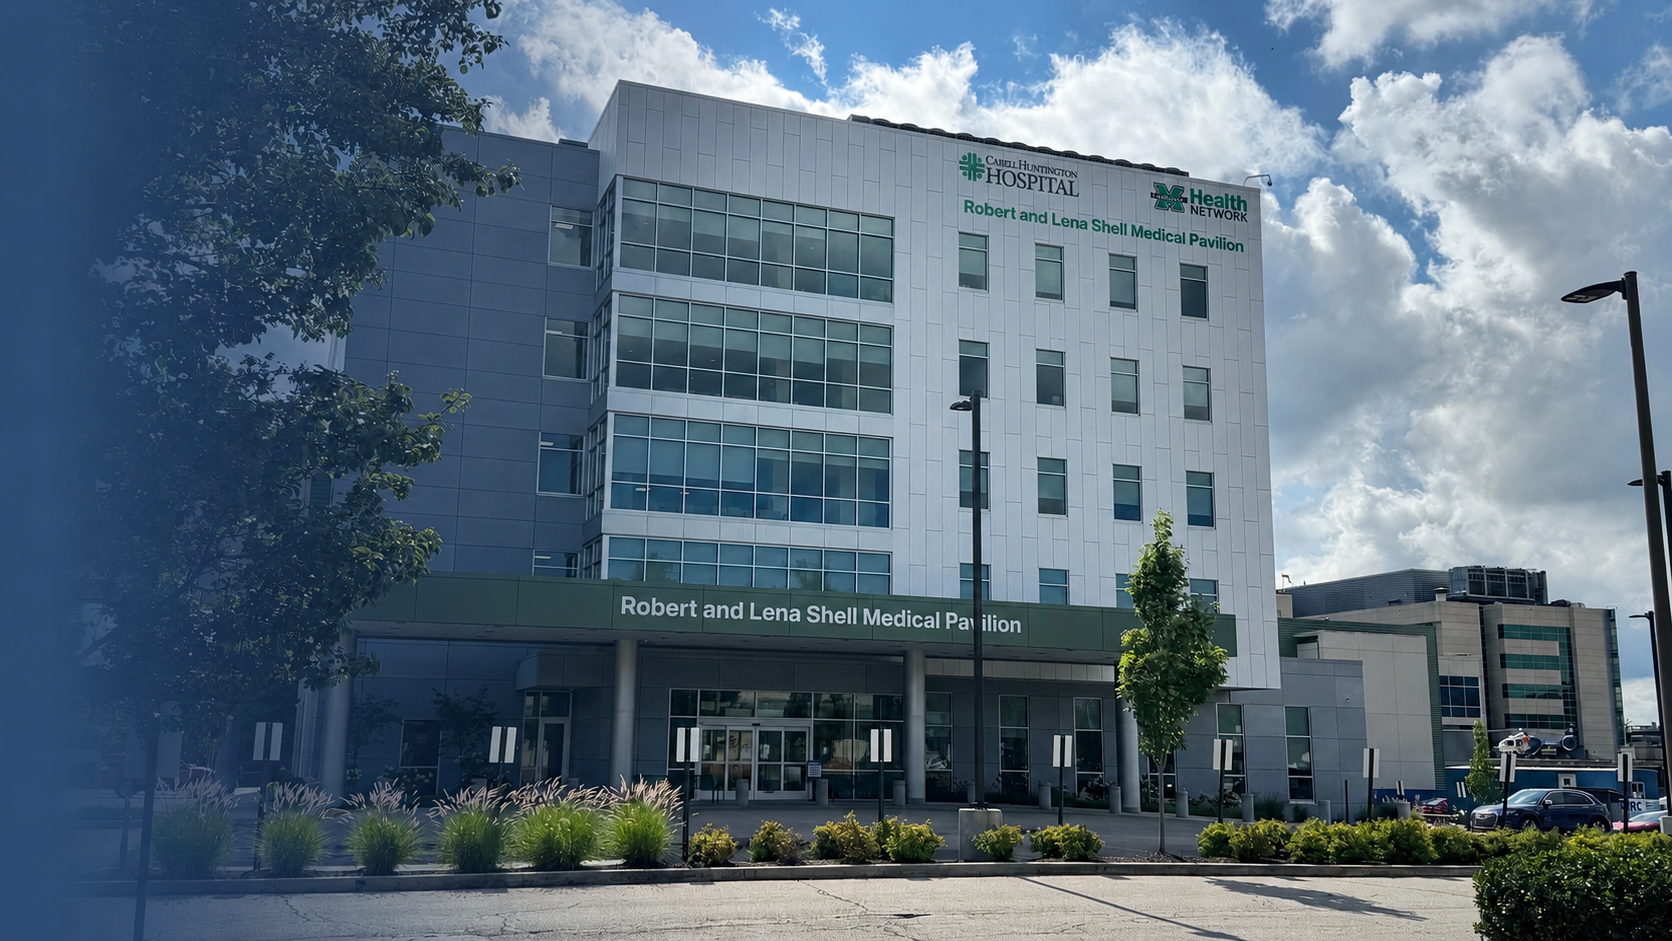
Designed to expand access to advanced outpatient healthcare, the Robert & Lena Shell Medical Pavilion consolidates multiple specialty services into one modern, patient-focused facility that enhances convenience, improves operational efficiency, and supports the continued growth of Marshall Health Network
Advancing Outpatient Healthcare Across the Region
Construction Services
PROJECT OVERVIEW
A New Standard for Outpatient Healthcare
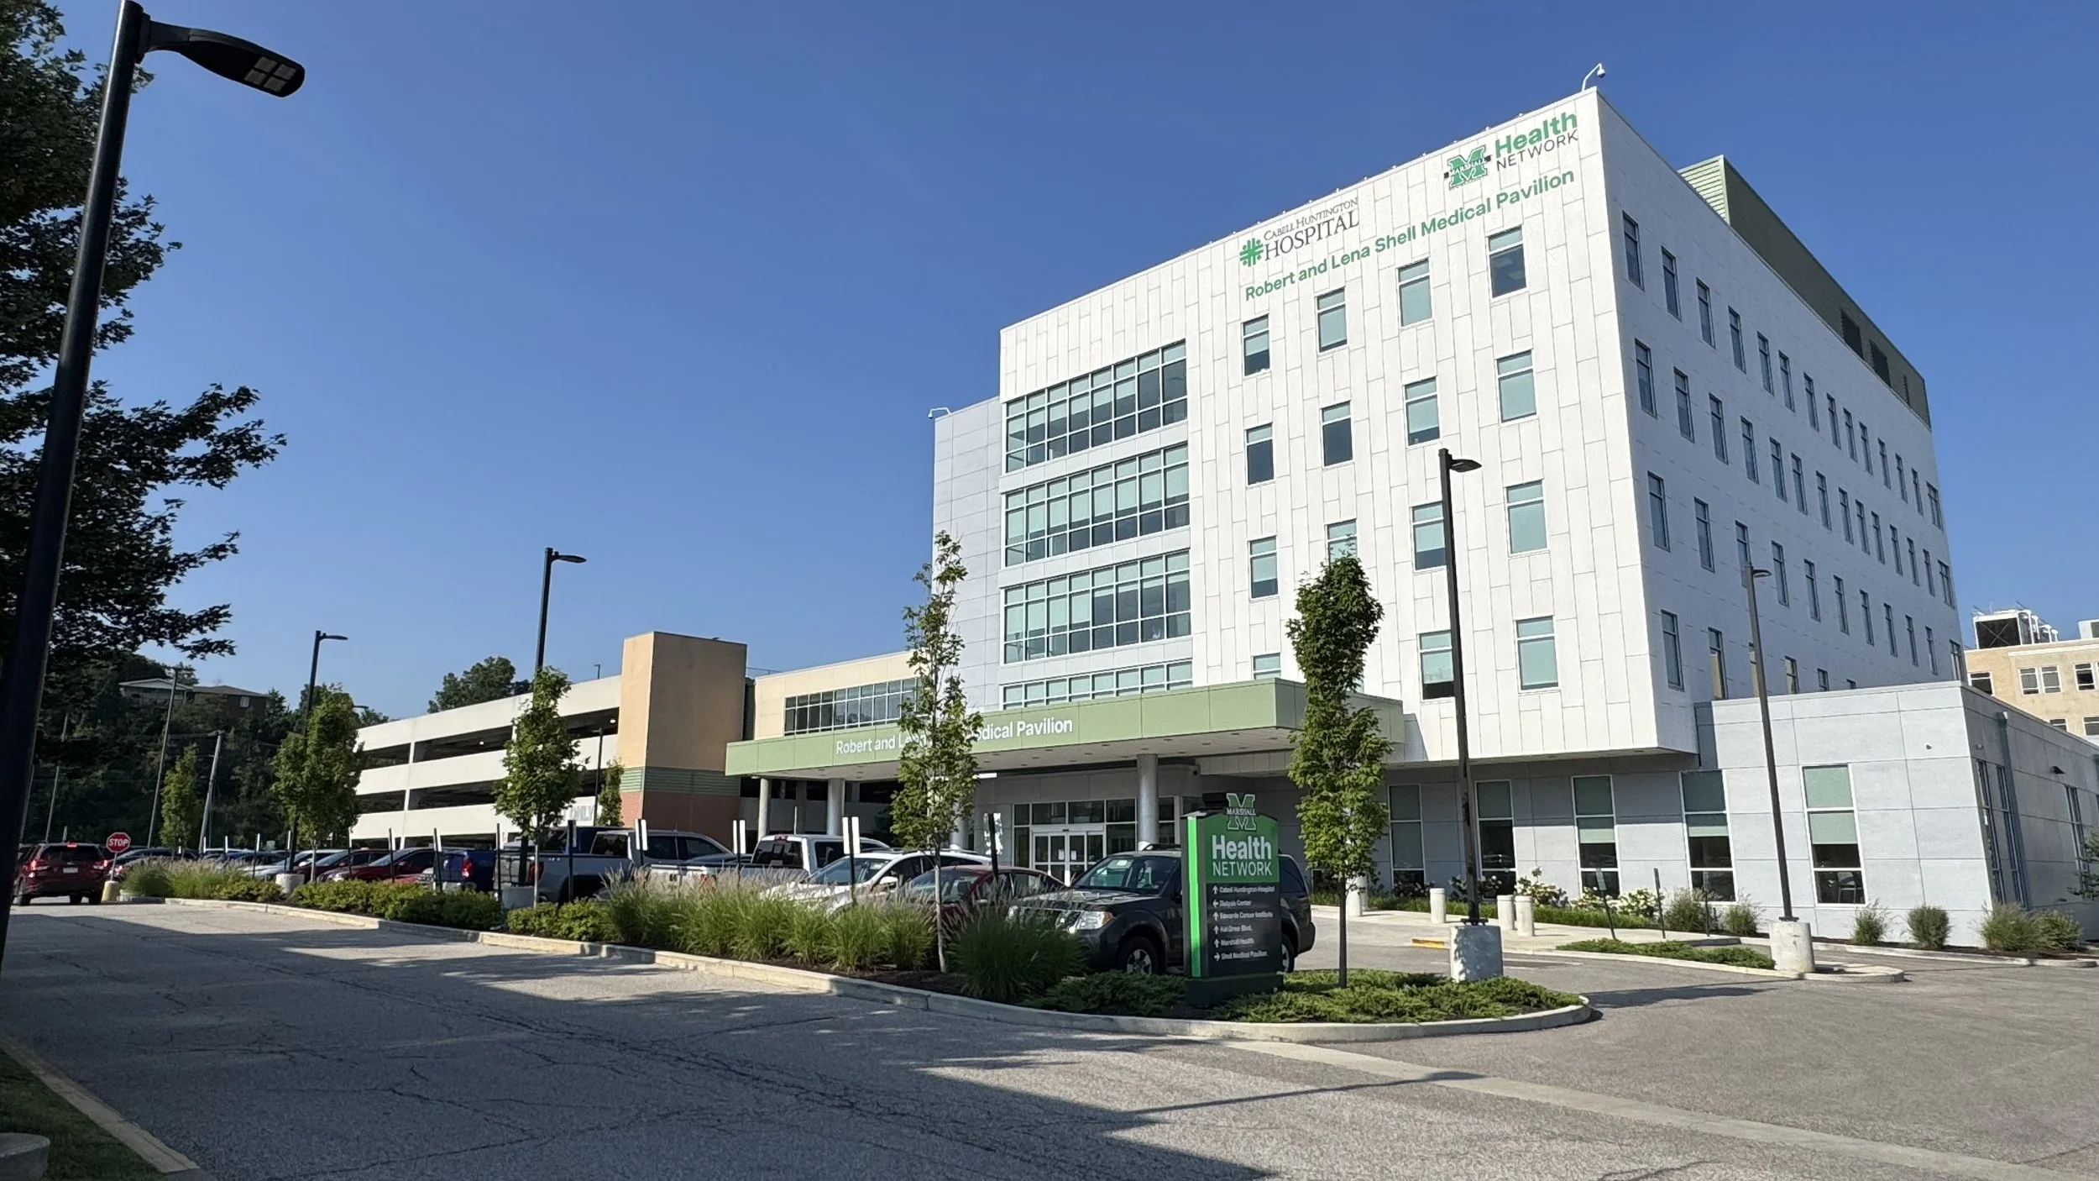
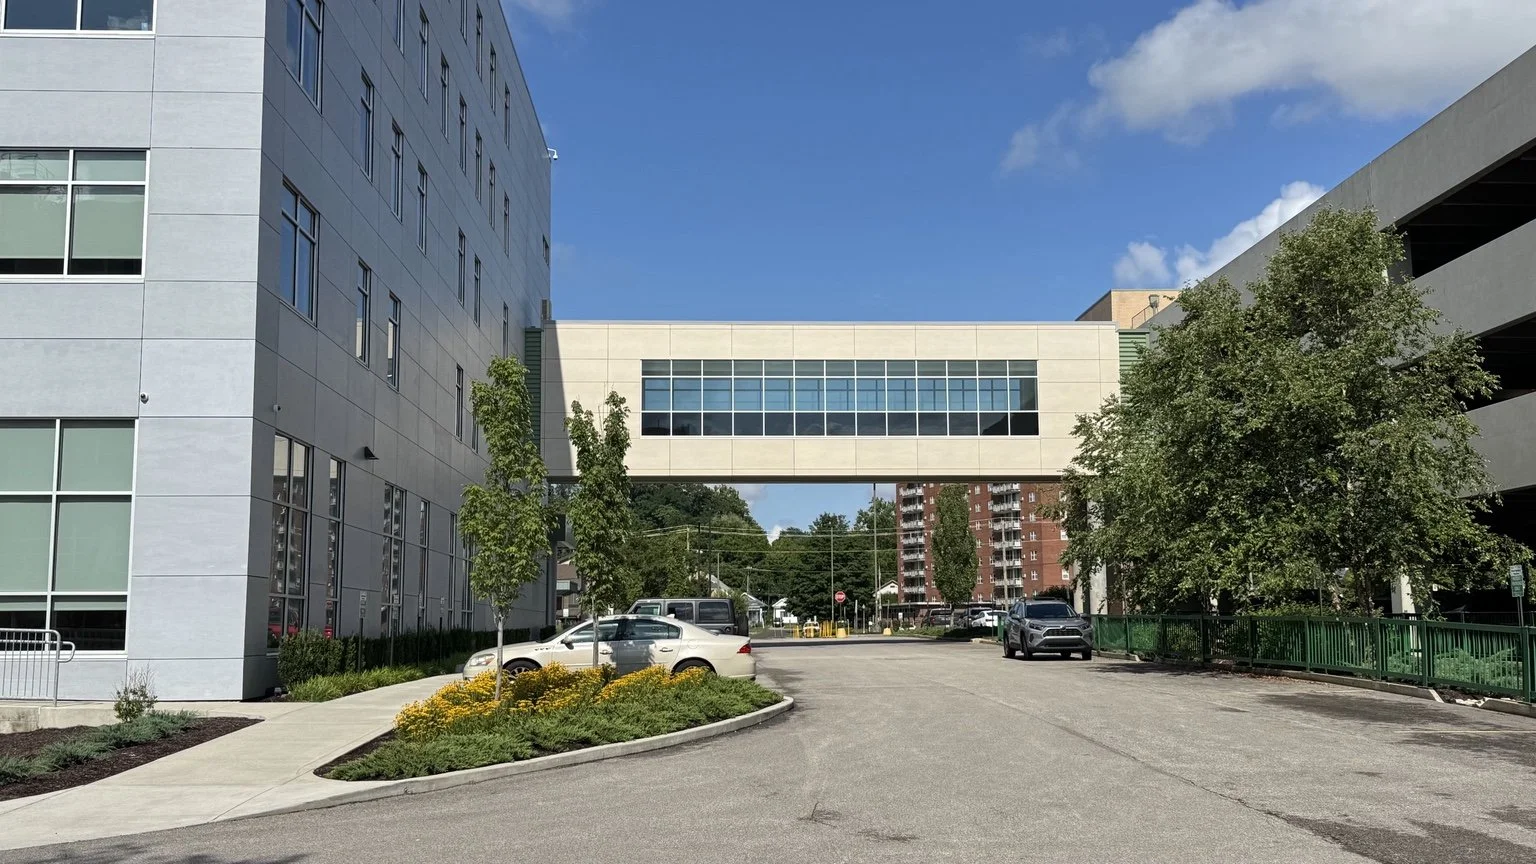
The Robert & Lena Shell Medical Pavilion was developed to improve patient access by bringing a wide range of outpatient services together under one roof. Located adjacent to Cabell Huntington Hospital and connected directly to the hospital parking garage by a covered pedestrian bridge, the facility creates a convenient and efficient experience for patients while supporting the continued growth of healthcare services throughout the region.
Serving as the General Contractor, MIRC Construction Services partnered closely with Marshall Health Network, the design team, and specialty trade partners to deliver a five-story, 78,000-square-foot outpatient medical facility designed around patient comfort, clinical efficiency, and future flexibility.
Construction began in August 2021, was substantially completed in the fall of 2024, and welcomed its first patients in early 2025
Client: Cabell Huntington Hospital
Location: Huntington, WV
Services: General Contractor
Market: Healthcare Construction
Size: 78,000 Square Feet
Architect: Edward Tucker Architects
Status: Completed
Completion: 2024
ABOUT THE PROJECT
Built to Improve Access. Designed for the Future.
The Robert & Lena Shell Medical Pavilion was developed to expand outpatient healthcare services while bringing multiple specialty practices together under one roof. Connected directly to Cabell Huntington Hospital and the adjacent parking garage, the five-story, 78,000-square-foot facility was designed to provide patients with a more convenient, efficient, and connected healthcare experience.
Serving as General Contractor, MIRC Construction Services partnered with Marshall Health Network, the design team, and trade partners to deliver a modern medical office building that supports advanced diagnostics, specialty care, and future growth. Construction began in August 2021, reached substantial completion in the fall of 2024, and welcomed patients in early 2025.
DESIGNED AROUND THE PATIENT EXPERIENCE
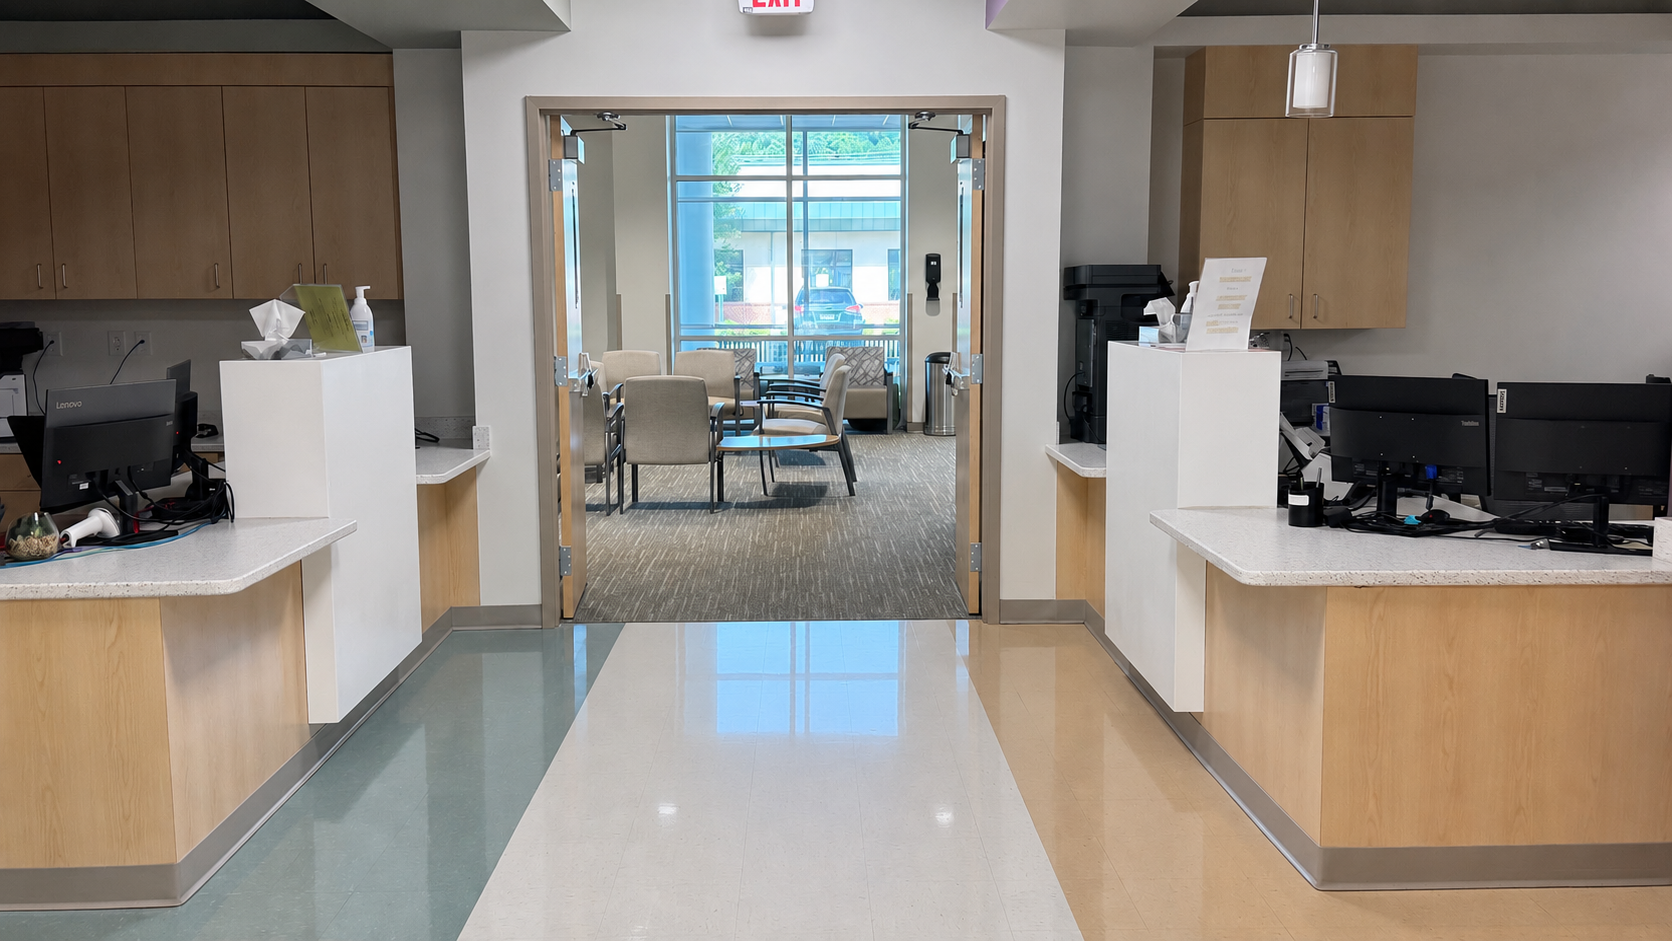
The Robert & Lena Shell Medical Pavilion was designed to simplify outpatient care by bringing a comprehensive range of specialty services together in one convenient location. Modern clinical spaces, departmental registration, advanced diagnostic capabilities, and direct access from the adjacent parking garage create a seamless experience for patients while supporting efficient healthcare delivery.
Every element of the facility was planned with patient comfort, accessibility, and long-term flexibility in mind—providing Marshall Health Network with a modern outpatient destination that supports exceptional care today and accommodates future growth.
Children’s Waiting
Interior Connector Corridor
Neurophysiology Waiting
Pavilion Entrance Canopy
Healthcare Construction Expertise
Healthcare construction requires disciplined planning, detailed coordination, and a clear understanding of how every decision affects patients, physicians, staff, and facility operations.
As General Contractor, MIRC Construction Services coordinated the construction of specialized diagnostic, treatment, registration, and support spaces throughout the five-story pavilion. The project reflects MIRC’s ability to deliver complex healthcare environments with a consistent focus on safety, quality, functionality, and long-term performance.
Supporting points
Five-story outpatient medical facility
Advanced imaging and diagnostic spaces
Specialized clinical departments
Patient registration and waiting areas
Covered patient drop-off and pick-up
Direct connection to the parking garage
Coordination across multiple healthcare services
Quality-focused project delivery
PROJECT GALLERY
CONSTRUCTION PROGRESS
Part 1 - Early Construction Progress
Time lapse video of construction progress for the new 78,000 sf Outpatient Center at Cabell Huntington Hospital from start through May 9, 2022
Part 2 - Building Enclosure
Time lapse video of construction progress for the new 78,000 sf Outpatient Center at Cabell Huntington Hospital from May 9, 2022 through January 12, 2023
Part 3 - Final Construction
Time lapse video of construction progress for the new 78,000 sf Outpatient Center at Cabell Huntington Hospital from January 13, 2023, through December 14, 2023