K–12 EDUCATION
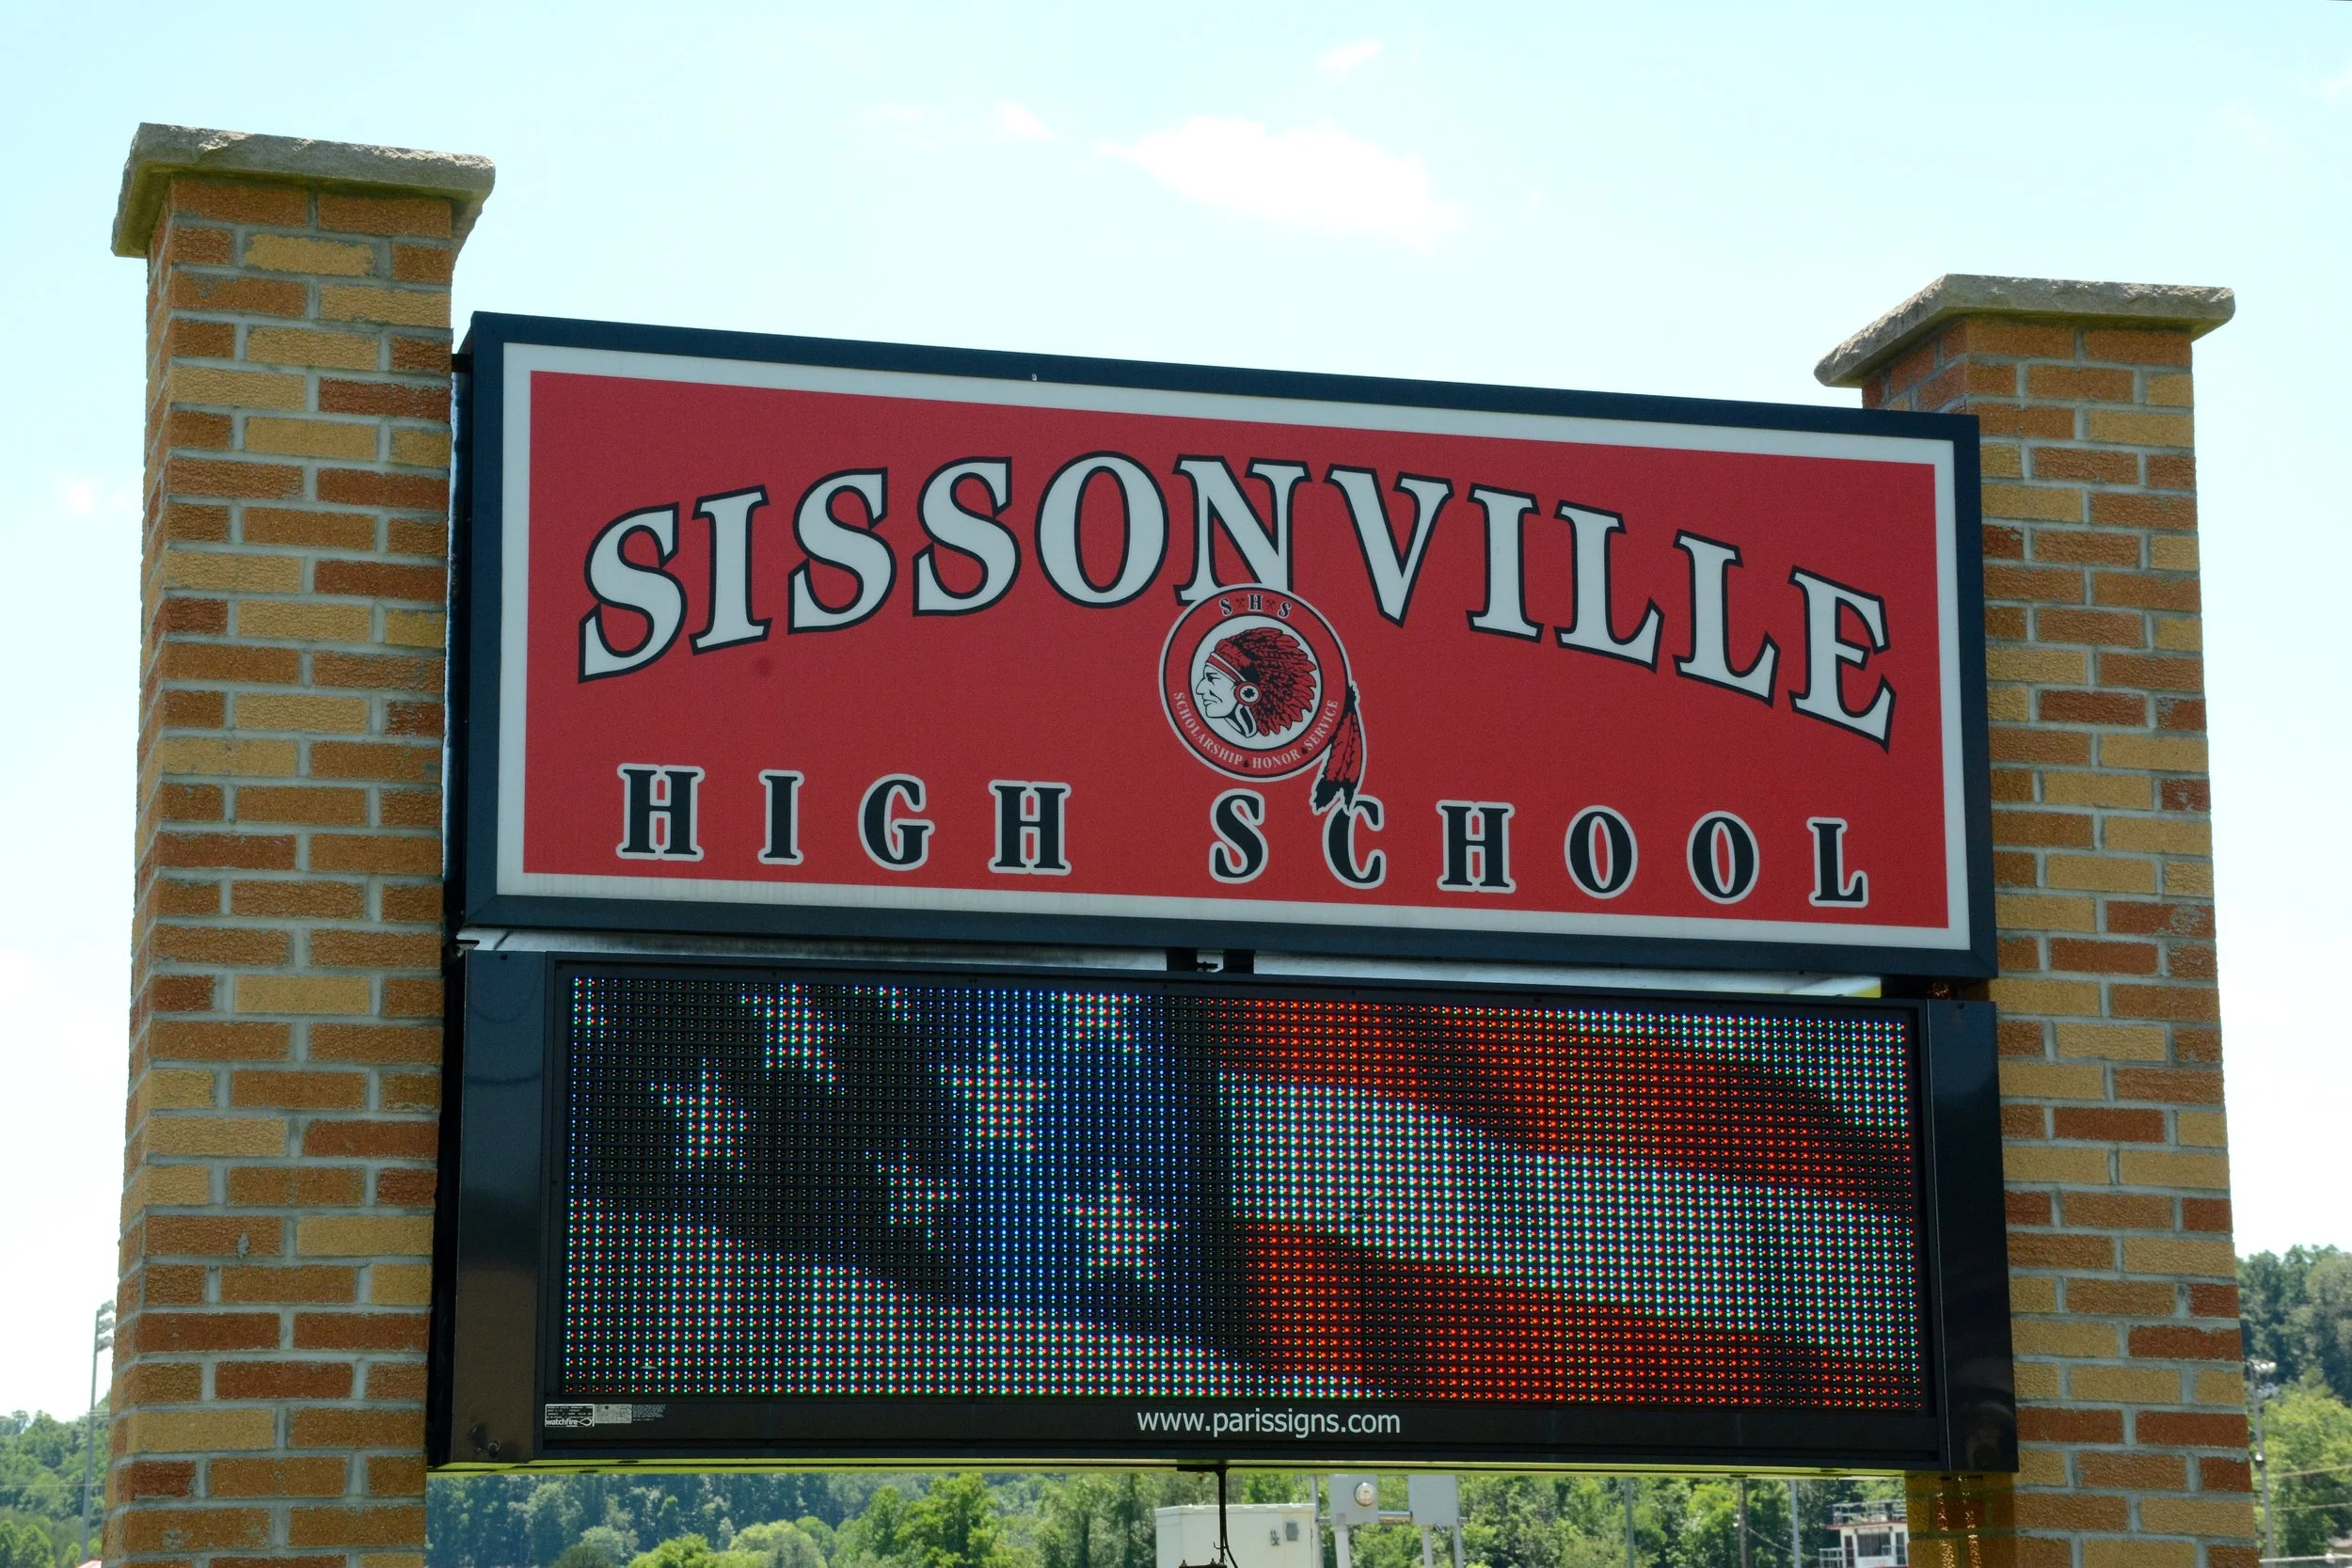
SISSONVILLE HIGH SCHOOL
Commons Addition & Renovations
Education Construction
Expanding the Heart
of Sissonville High School
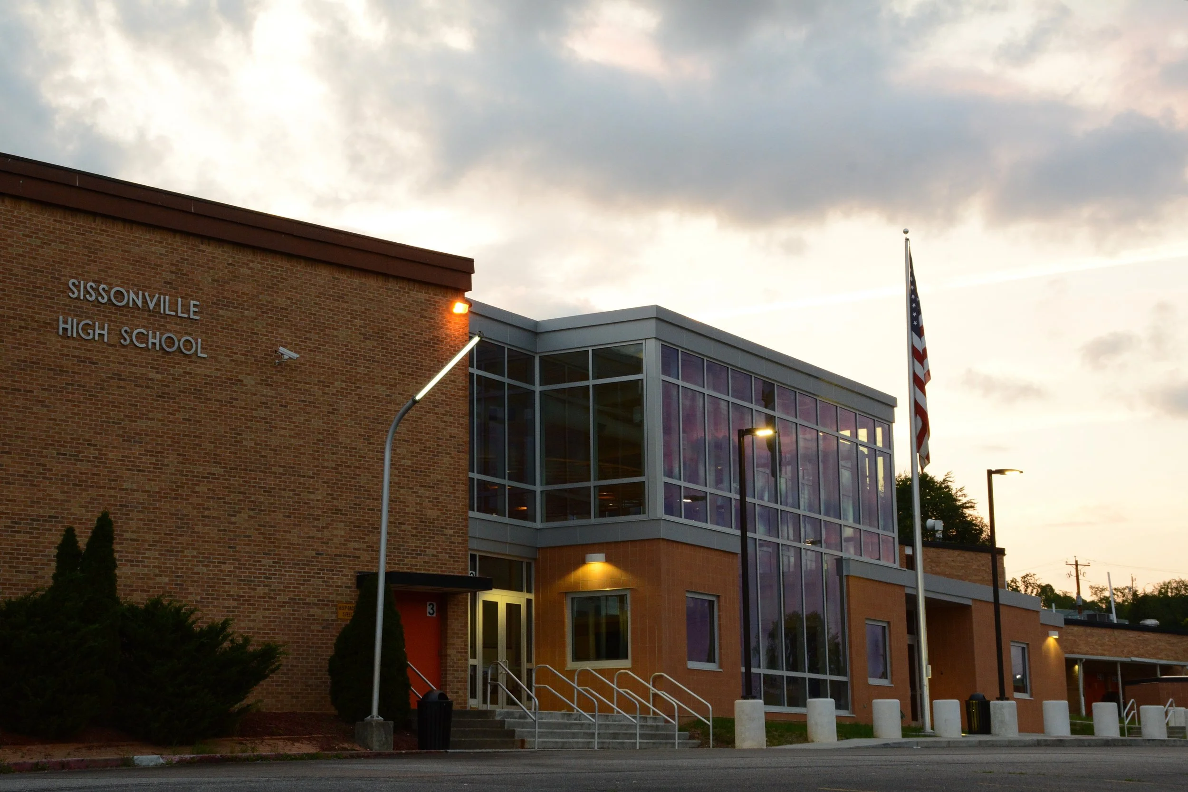
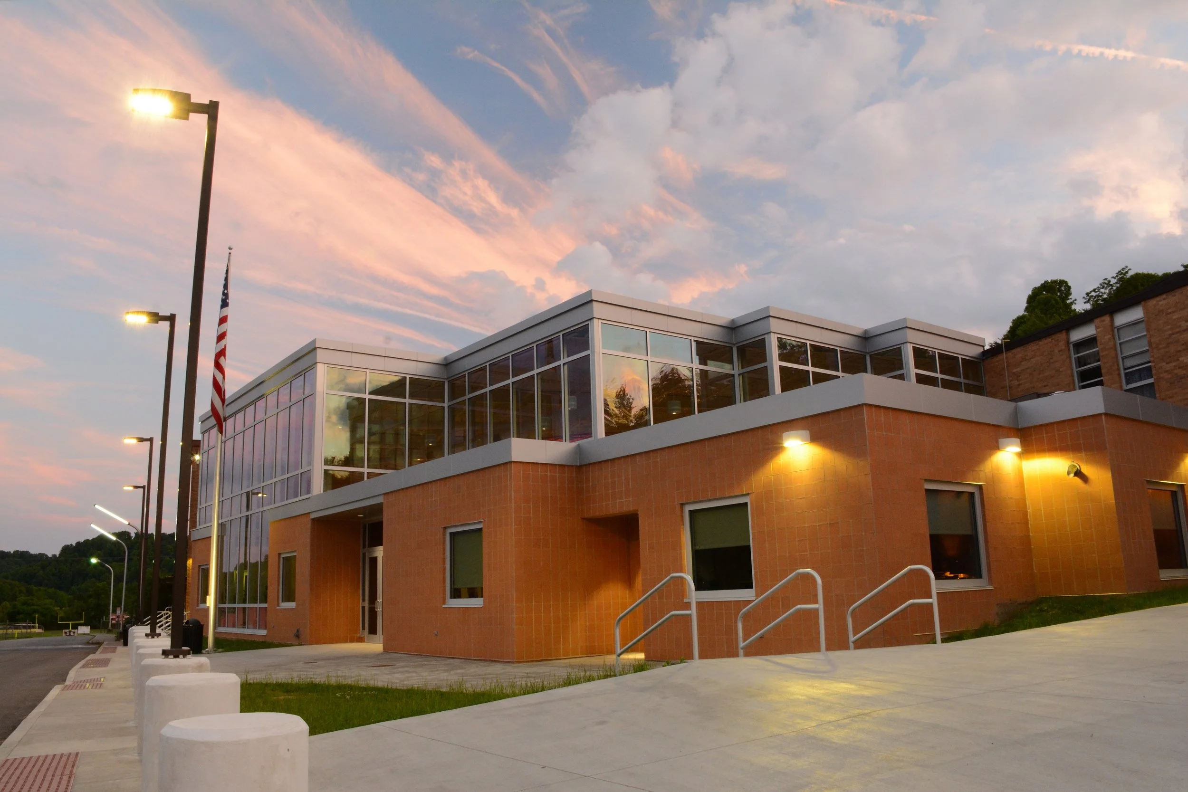
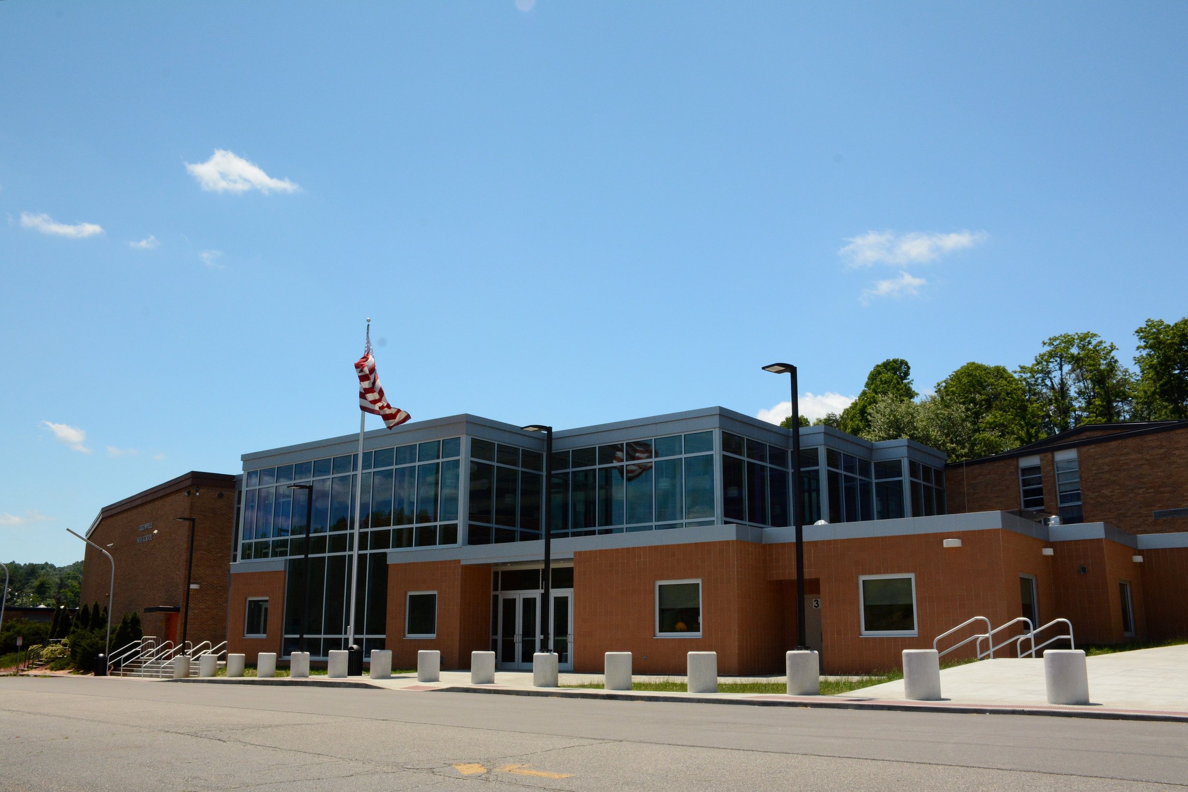
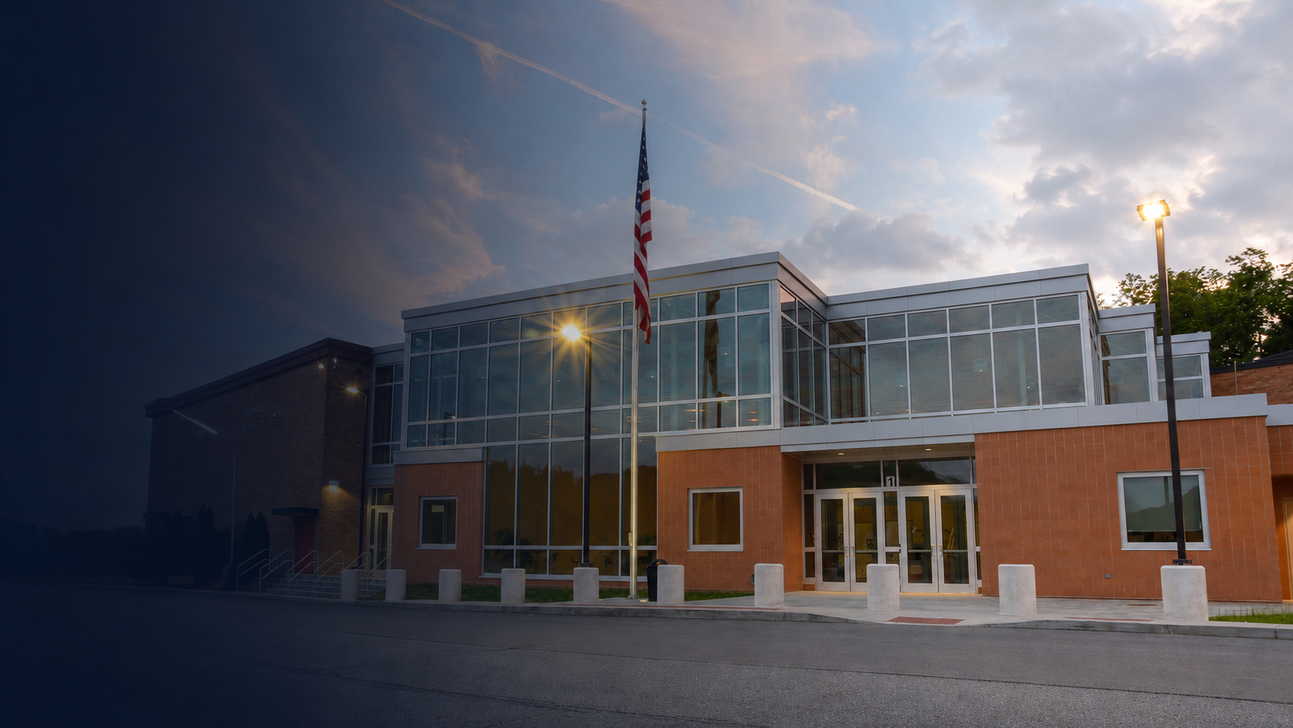
MIRC Construction Services completed a major addition and renovation at Sissonville High School, creating a brighter and more functional center for student life, school administration, and daily operations.
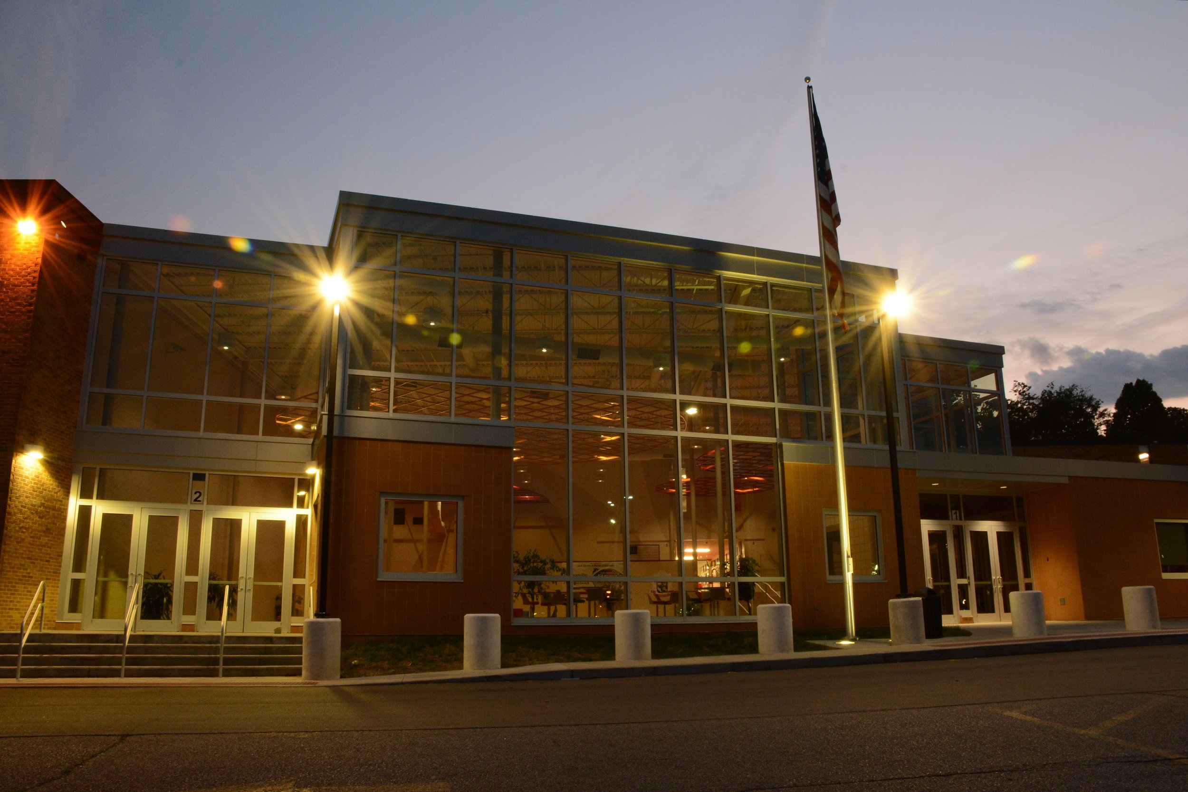
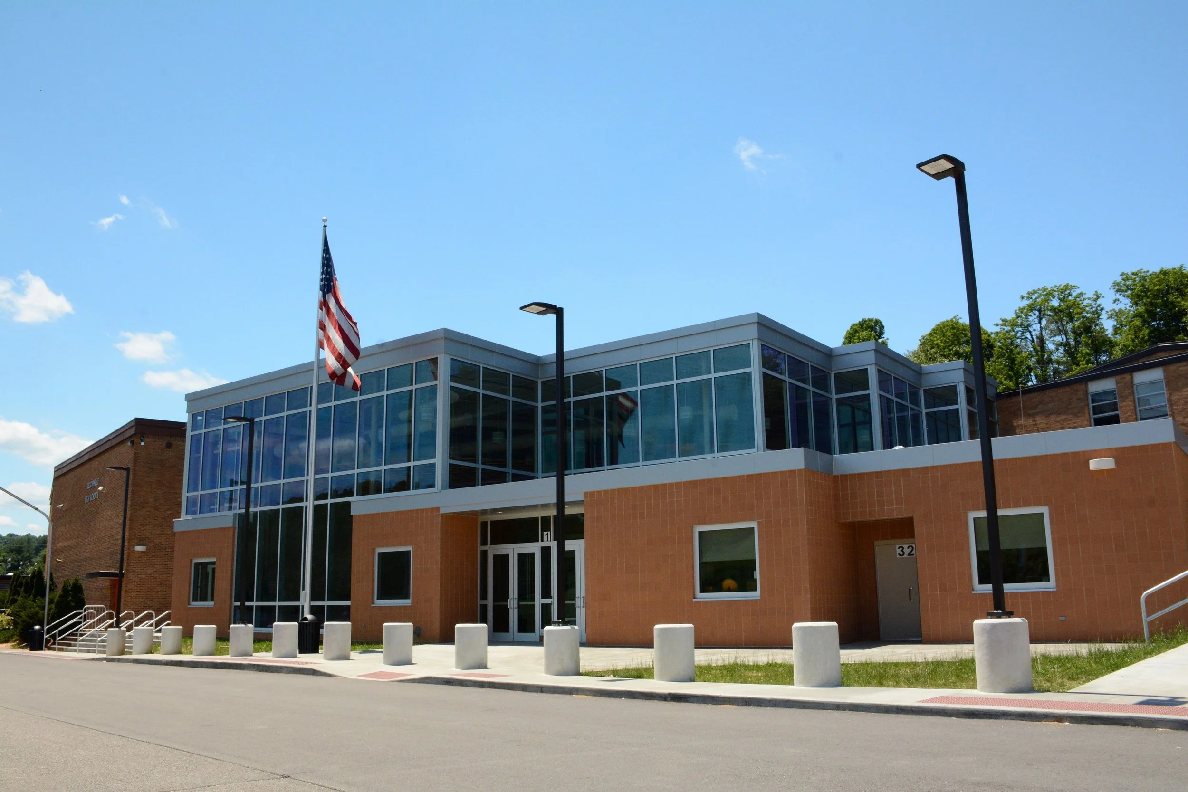
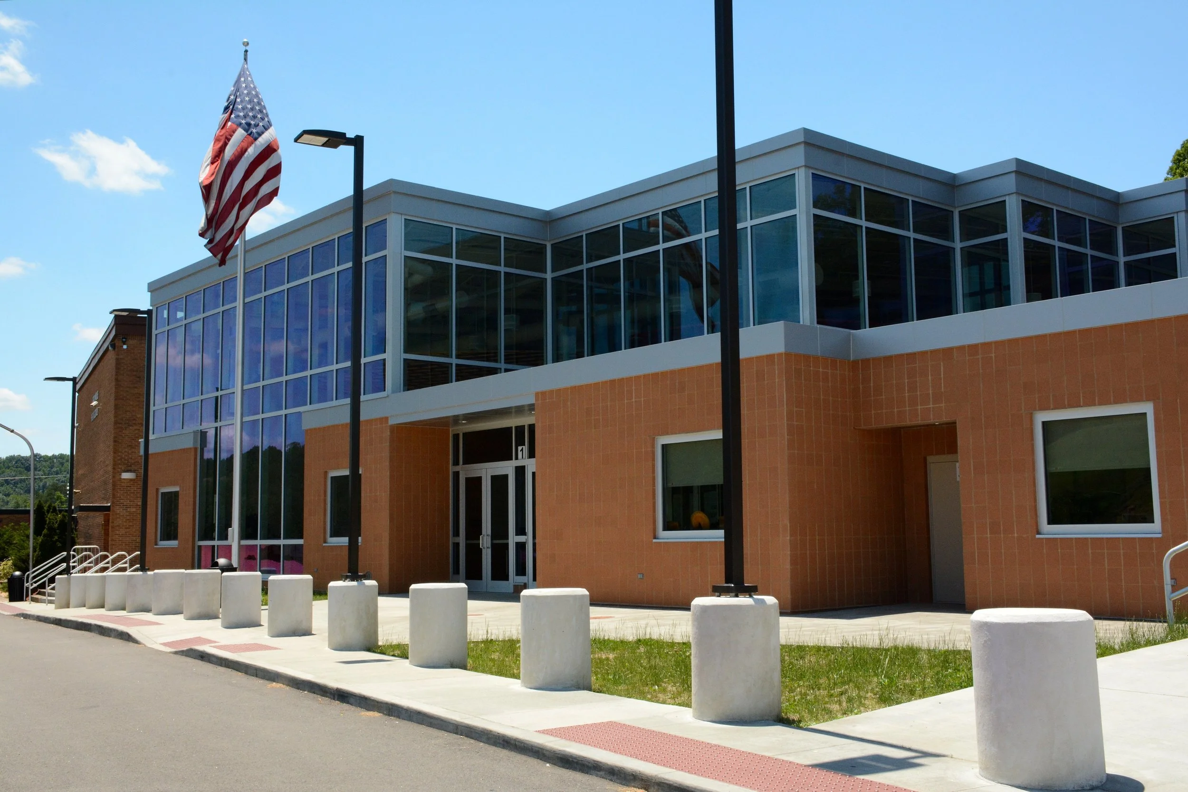
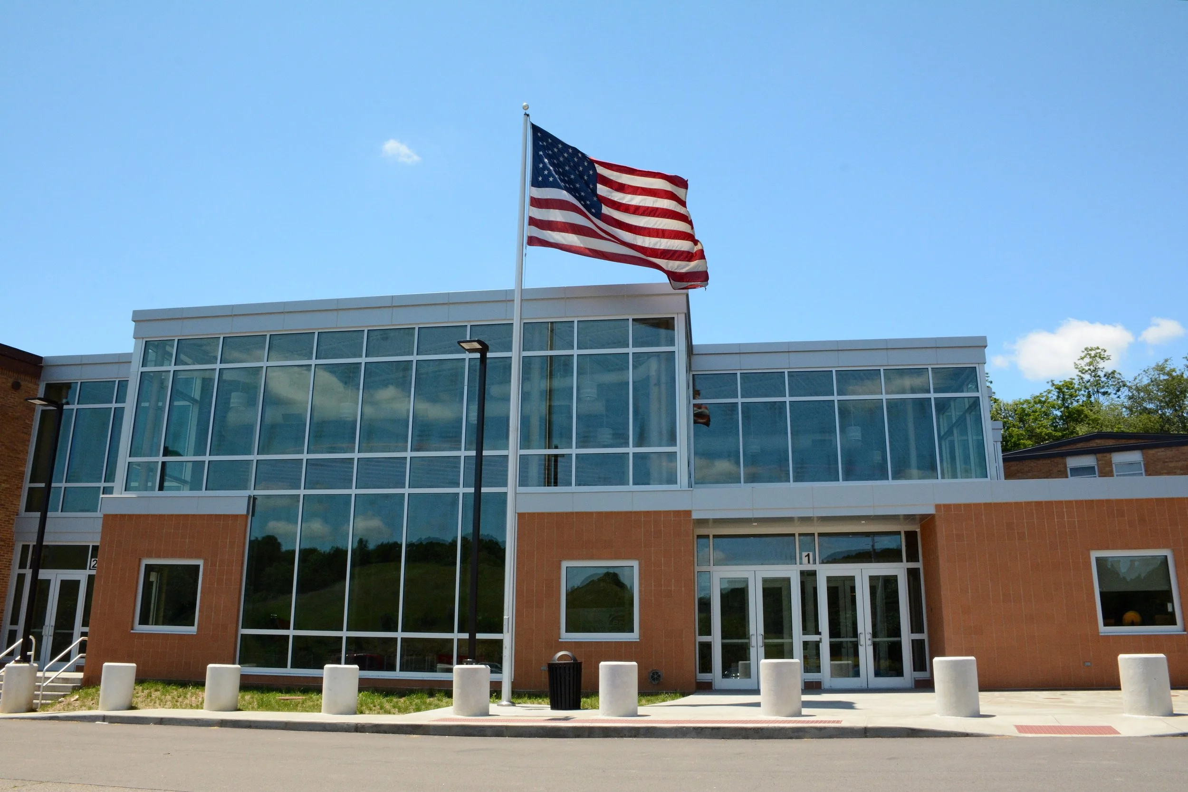
The project introduced a prominent two-story glass-enclosed commons while carefully connecting the new construction to the existing school. Additional improvements included administrative offices, classroom space, a health center, restrooms, a concession area, and supporting service spaces.
Client: Kanawha County Schools
Location: Sissonville, WV
Services: General Contractor
Market: Education Construction
Project Type: K–12 Education Addition & Renovation
Construction Value: $2.84 Million
Architect: N Visions Architects
Status: Completed
Completion: 2015
PROJECT HIGHLIGHTS
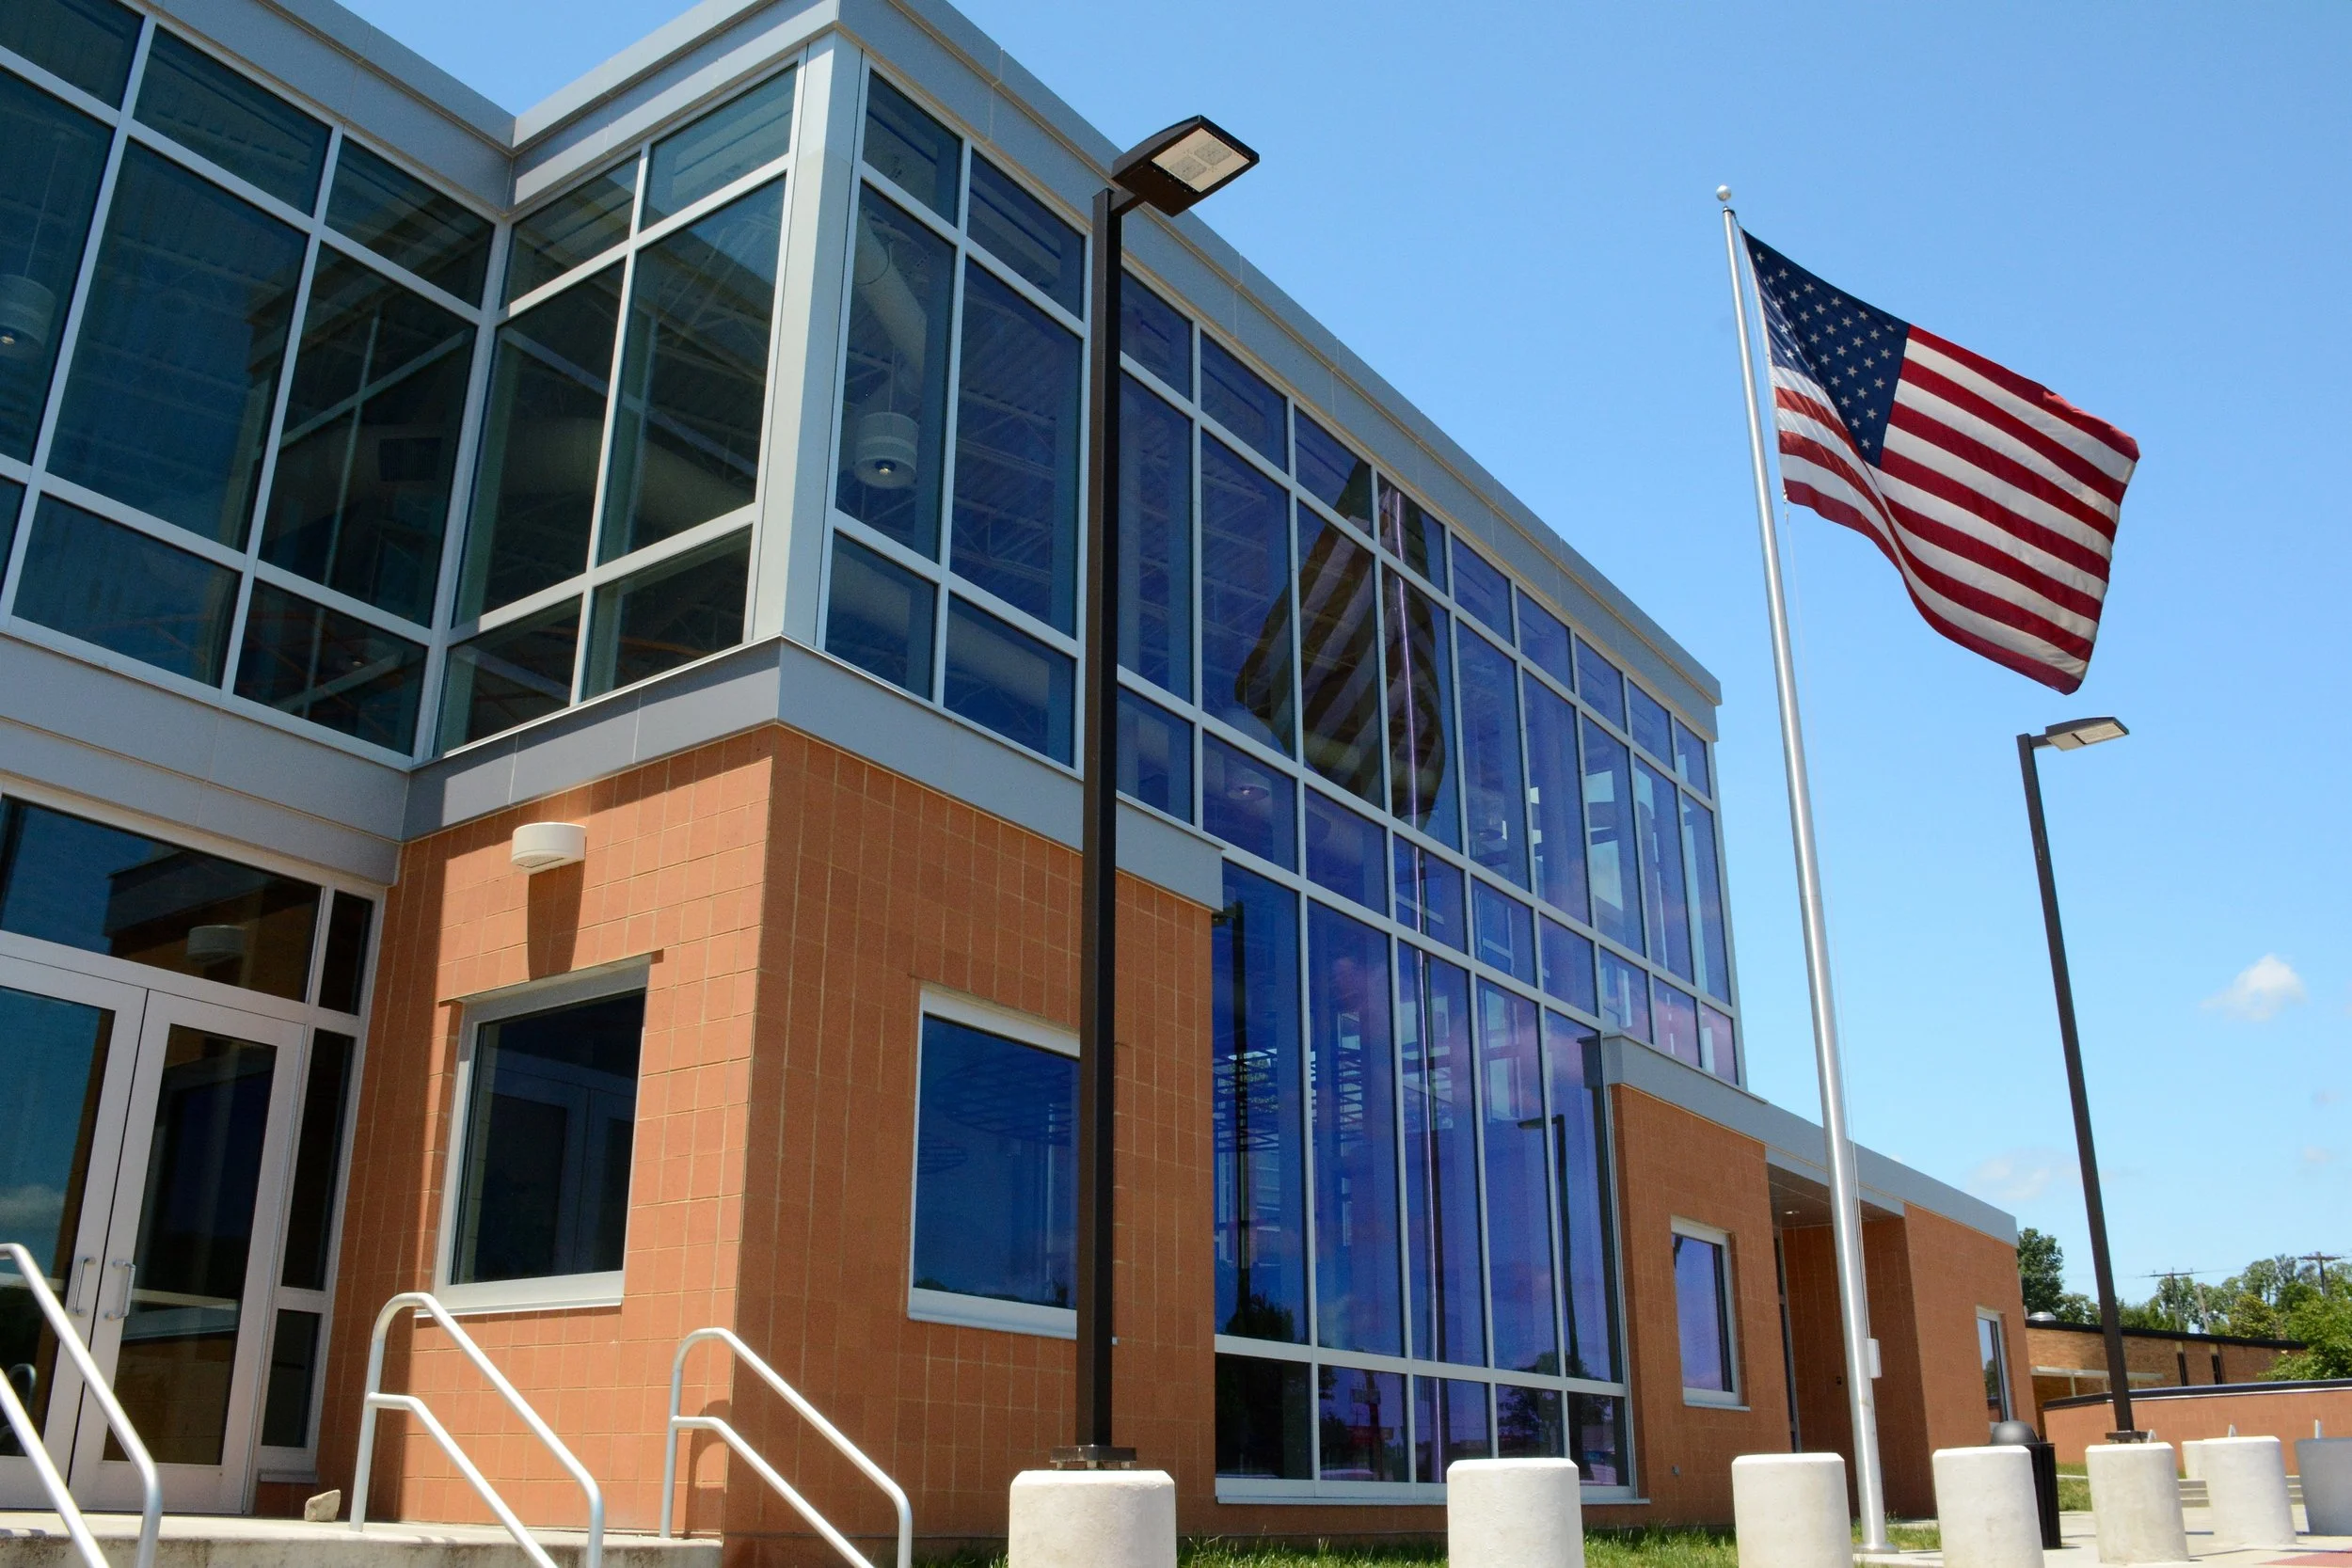
The completed addition provides Sissonville High School with a welcoming new entrance and flexible shared spaces filled with natural light. Extensive curtain wall glazing gives the building a contemporary identity while maintaining a clear connection to the original school.
The work incorporated masonry, structural steel, storefront and curtain wall systems, roofing, interior finishes, casework, access controls, lighting, plumbing, and mechanical improvements into one coordinated renovation and expansion.
A Modern Addition Designed Around Students
Glass-Enclosed Commons and Main Entrance Addition
New Student and Administrative Spaces Integrated with the Existing School
PHOTO GALLERY