
HEALTHCARE RENOVATIONS
ST. MARY’S 5TH AVENUE CAMPUS RENOVATIONS
Healthcare, rehabilitation and education renovations delivered across multiple projects at St. Mary’s 5th Avenue Campus.
CAMPUS RENOVATION EXPERIENCE
Multiple Renovations Across an Active Healthcare Campus
MIRC Construction Services completed a series of renovation and fit-out projects across St. Mary’s 5th Avenue Campus in Huntington. The work included outpatient physical therapy, urgent care, occupational medicine and two phases of Center for Education improvements, creating clinical, rehabilitation, classroom, laboratory, office and support spaces within the existing campus.
Each project required coordination among St. Mary’s representatives, design teams, specialty contractors and building-system trades. Construction was planned around existing campus functions, with careful attention to access, temporary protection, system integration and project sequencing.
Client: St. Mary’s Medical Center
Location: Huntington, WV
Services: General Contractor
Project Type: Healthcare, Rehabilitation & Education Renovations
Status: Completed | Multiple Projects
Completion: 2013–2025
PROJECT HIGHLIGHTS
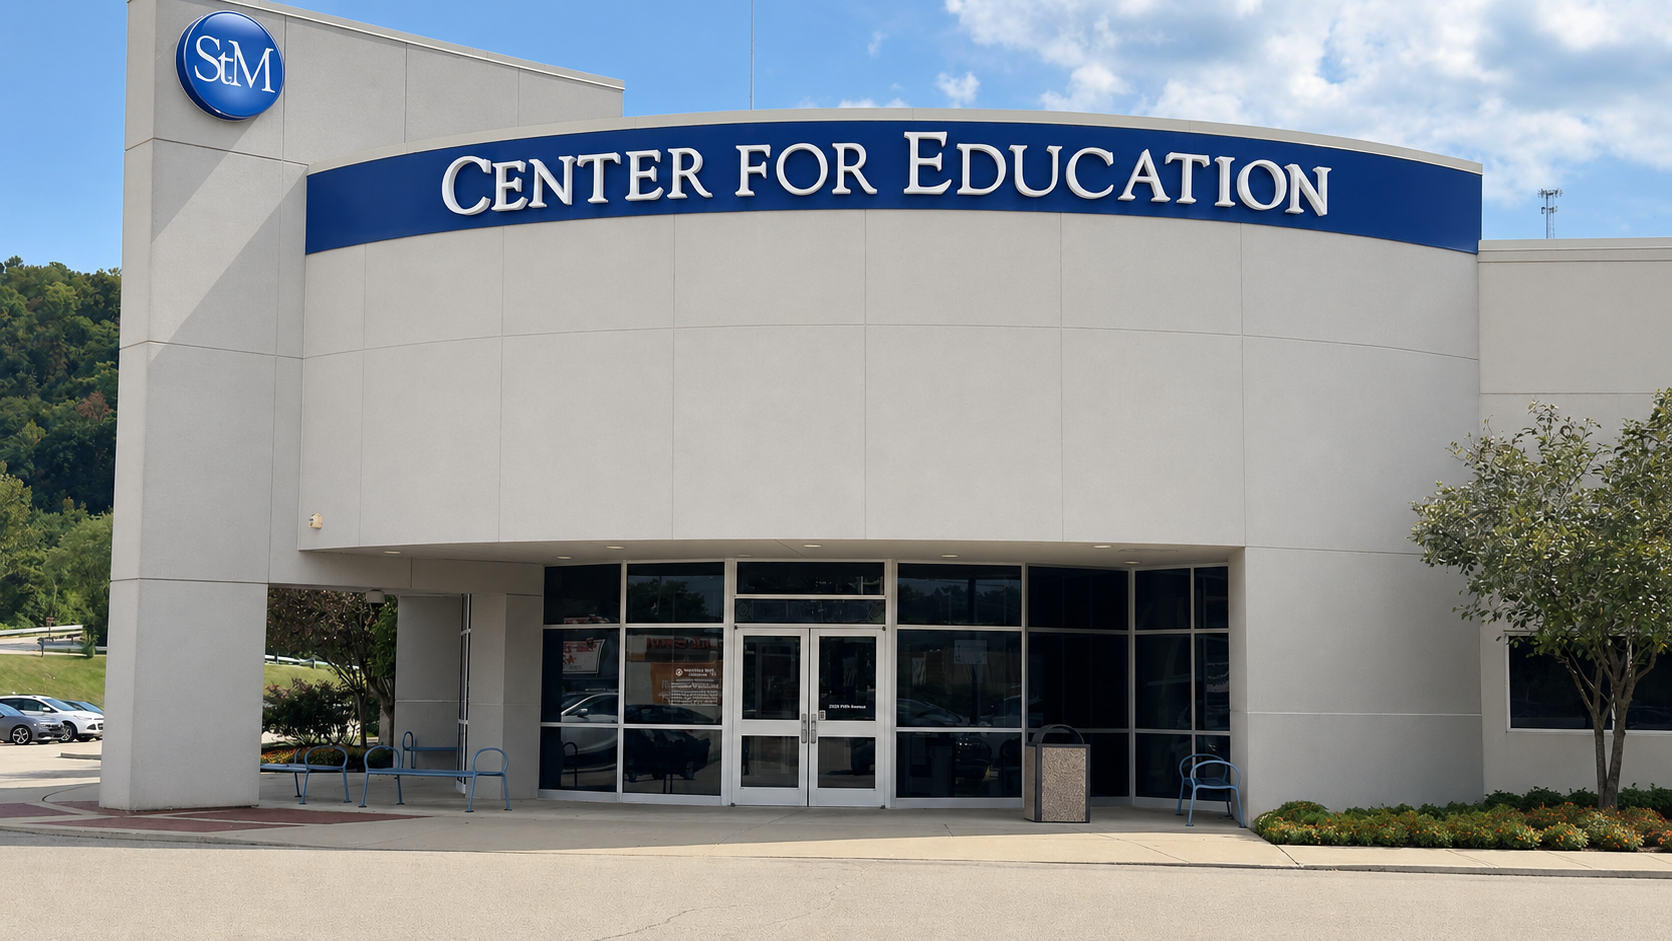
Center for Education Expansion & Renovations
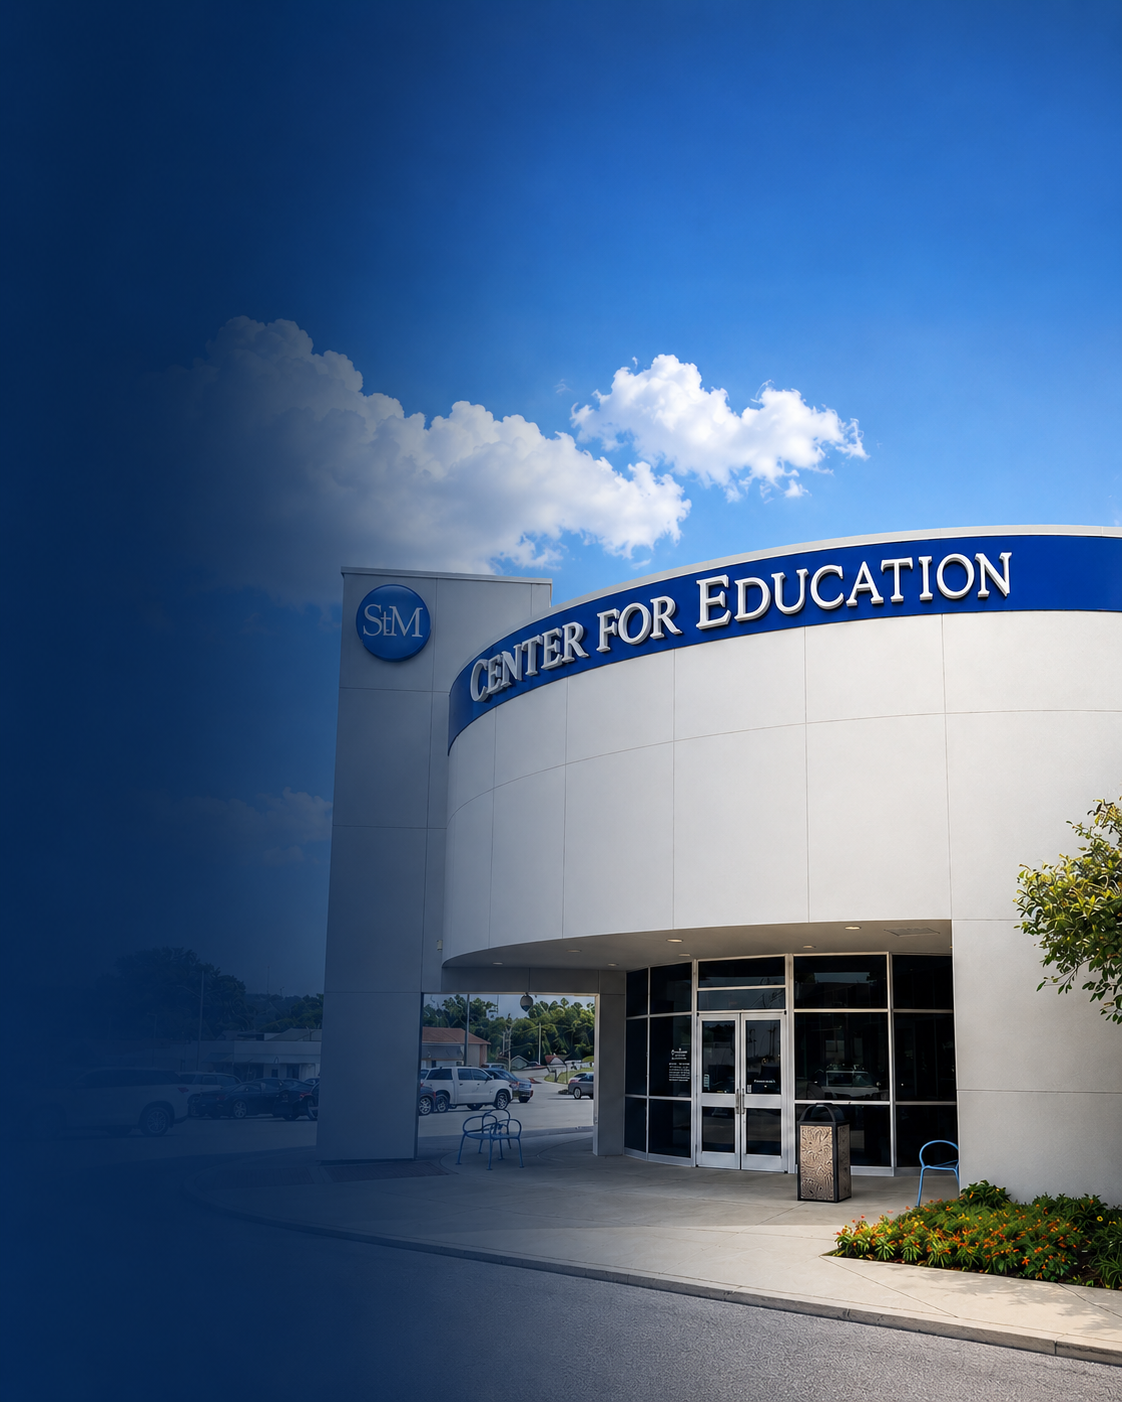
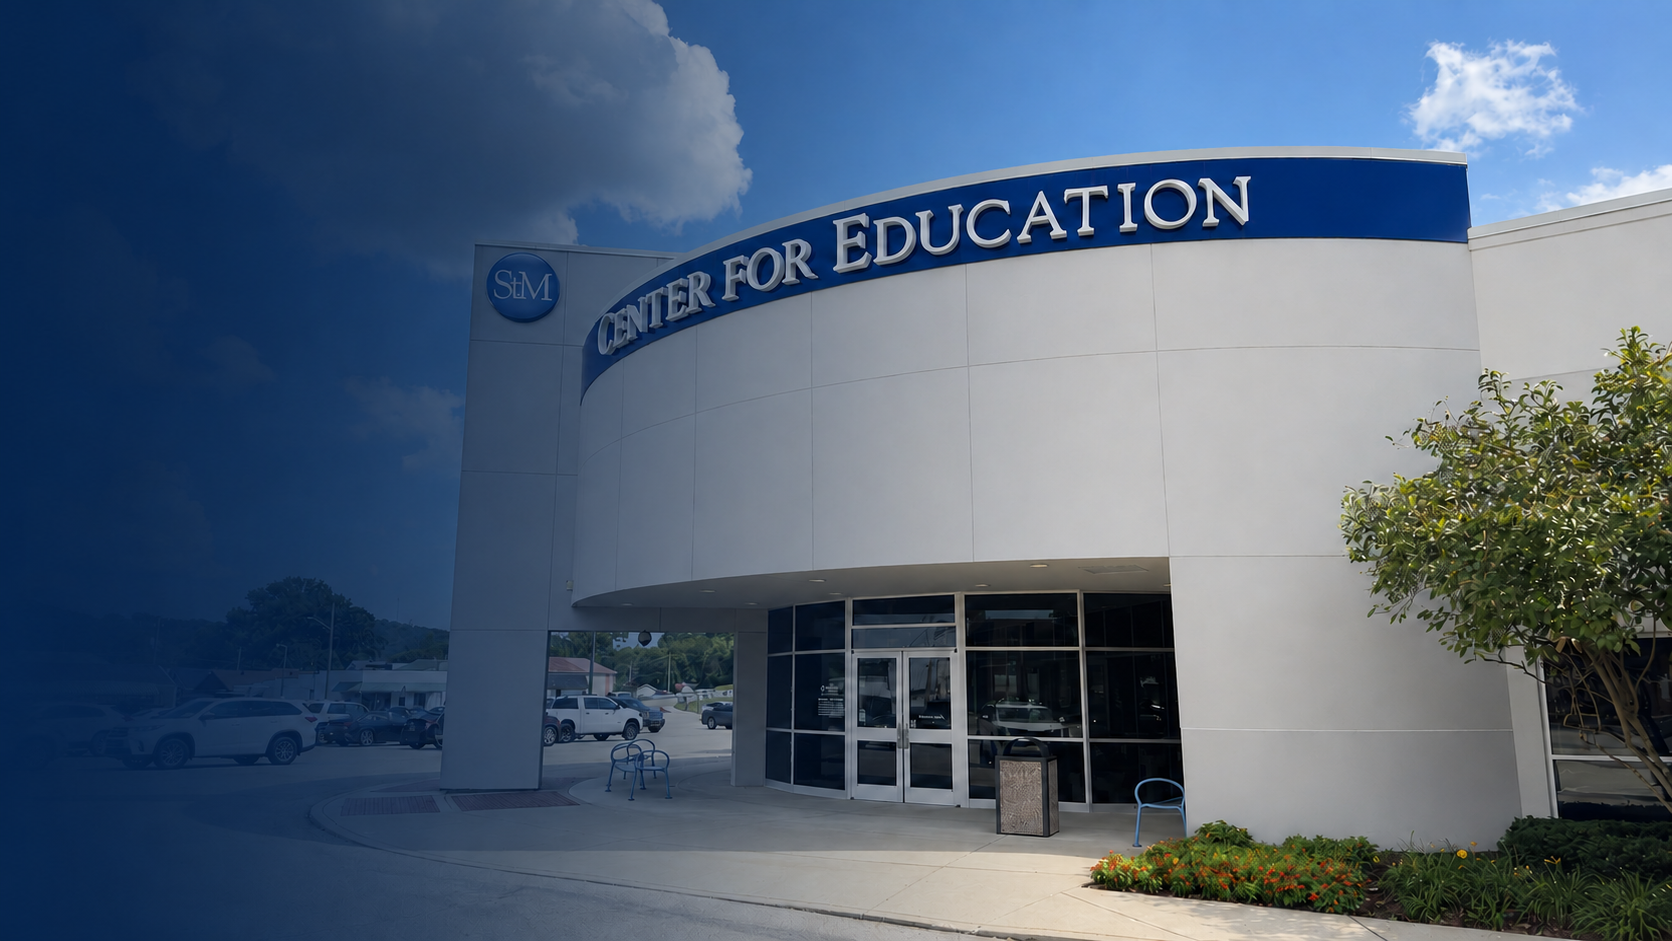
MIRC completed two phases of expansion and renovation work at St. Mary’s Center for Education, improving spaces used for healthcare education, training and workforce development. Together, the two documented phases encompassed approximately 9,300 square feet of construction and renovation.
The initial phase included approximately 1,700 square feet of expansion and renovation. Phase II encompassed approximately 7,600 square feet of total construction area, including classrooms, a classroom laboratory, offices, a fitness room, restrooms, a shower and supporting spaces.
The work incorporated architectural improvements with coordinated HVAC, plumbing, electrical and fire-protection systems. Phase II was completed as the Aetna Better Health of West Virginia Educational Wing, expanding the campus’s capacity for education and hands-on training.
Outpatient Physical Therapy Renovation
OUTPATIENT REHABILITATION
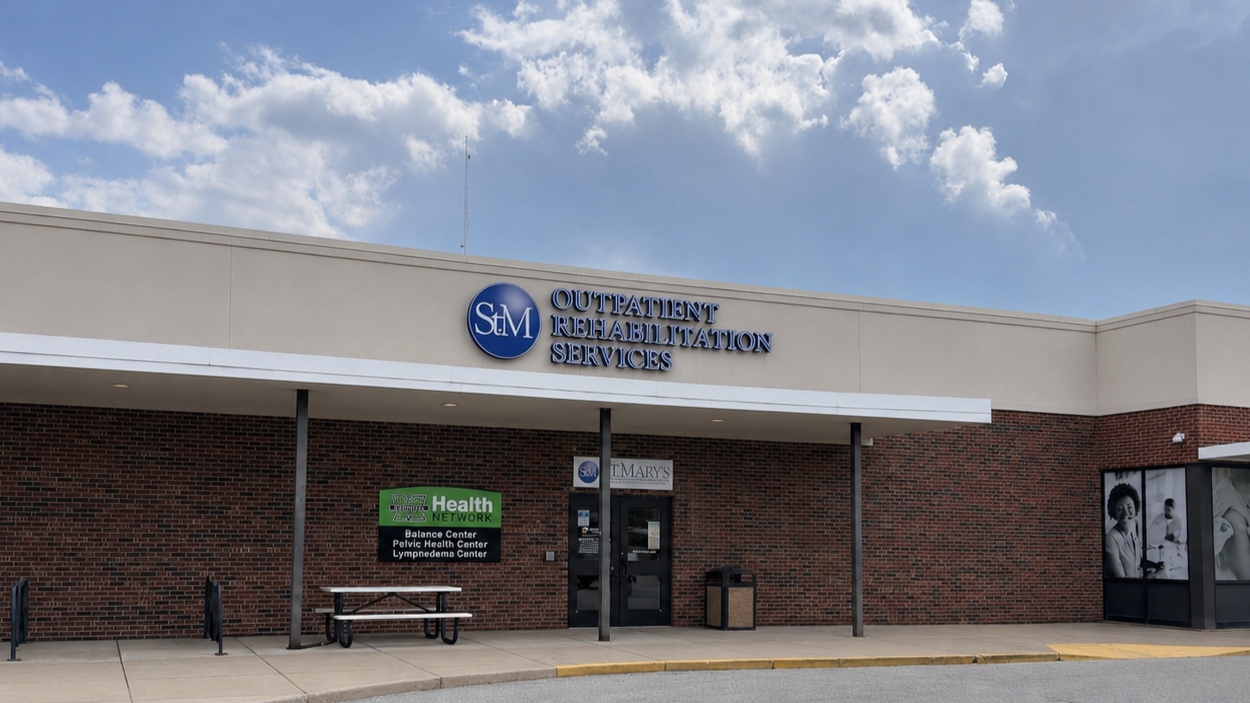
MIRC completed a comprehensive renovation of the outpatient physical therapy space at St. Mary’s 5th Avenue Campus, creating an updated environment for patient treatment, rehabilitation and therapy operations.
The project included extensive selective demolition and interior reconstruction. Existing wall finishes and assemblies were removed or replaced where required, including reconstruction with metal-stud framing, new gypsum board, masonry-wall preparation, specialty wall finishes and coordinated interior improvements.
The work also incorporated structural support for rooftop equipment, HVAC and plumbing modifications, sprinkler improvements, electrical and fire-alarm work, and new roof-access components. Architectural and building-system work was coordinated around the requirements of the completed rehabilitation space.
Project Scope
Selective demolition and reconstruction
Metal-stud framing and wall replacement
Gypsum board and specialty wall finishes
Masonry-wall preparation and restoration
Lockers and interior specialties
Structural support for rooftop equipment
HVAC, plumbing and sprinkler modifications
Electrical, fire-alarm and roof-access work
Urgent Care Clinic Renovation
OUTPATIENT CLINICAL RENOVATION
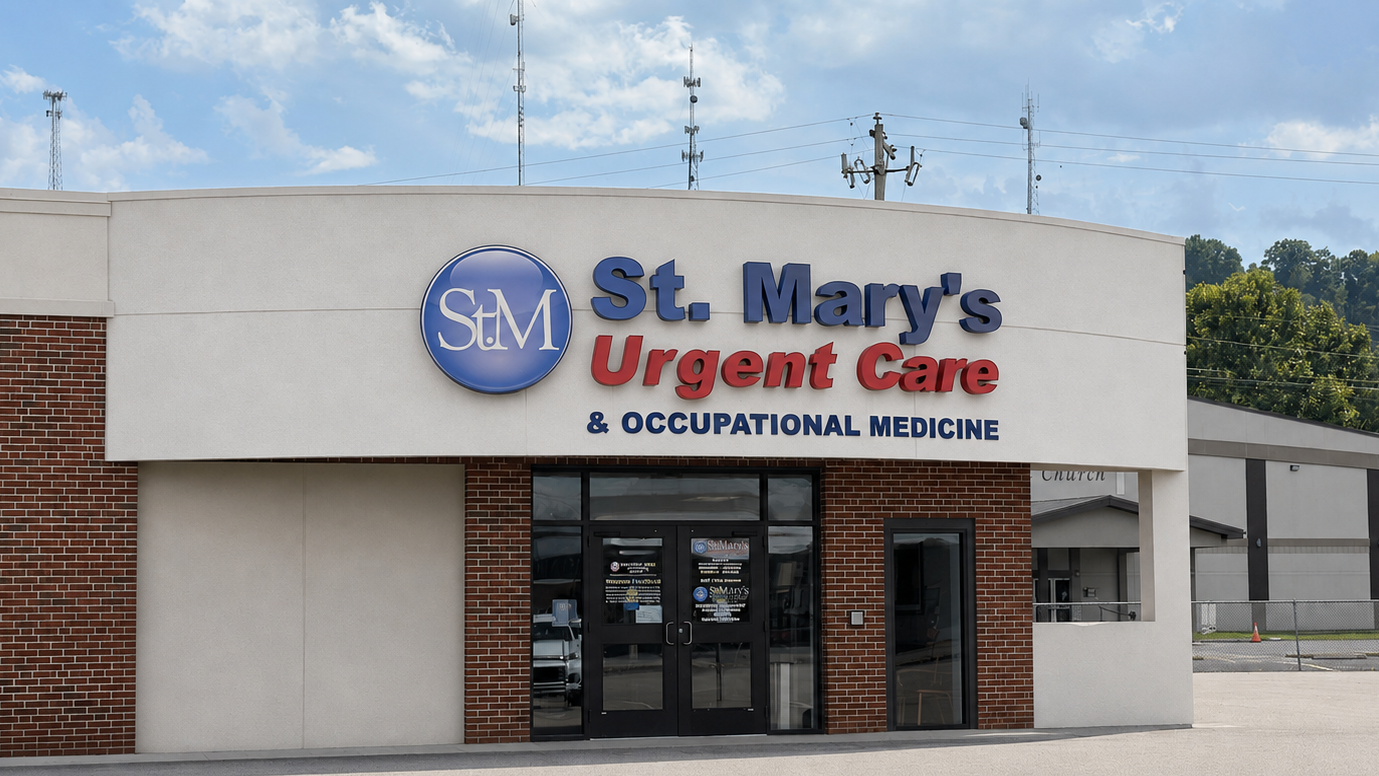
MIRC renovated approximately 4,893 square feet of former Home Health space at St. Mary’s 5th Avenue Campus to create a new Urgent Care clinic. The completed layout incorporated patient-care, diagnostic and clinical-support functions within the existing building.
The renovation included waiting and reception areas, triage, an X-ray room, exam and treatment rooms, staff work areas and supporting spaces. Architectural construction was coordinated with mechanical, electrical, plumbing, fire-protection and life-safety improvements required for the new clinical environment.
Project Scope
Selective demolition and reconstruction
Waiting and reception areas
Triage and patient intake spaces
Exam and treatment rooms
Diagnostic X-ray room
Clinical work and support areas
Interior finishes and specialties
HVAC, plumbing and electrical modifications
Fire-protection and life-safety improvements
Occupational Medicine Clinic Fit-Out
OCCUPIED HEALTHCARE FIT-OUT
MIRC completed an approximately 3,455-square-foot interior fit-out for a new Occupational Medicine clinic at St. Mary’s 5th Avenue Campus. The project converted existing building space into an updated environment supporting occupational healthcare services.
The work included interior demolition, new partitions, architectural woodwork, doors, frames and hardware, interior finishes, specialties and equipment. HVAC, plumbing, electrical and automatic fire-protection improvements were coordinated with the new architectural layout.
Construction was completed within an occupied building under Group II, Type C infection-control requirements. Project planning addressed separation from surrounding operations, construction access, temporary controls and the coordination of new exterior exits and related site work.
Project Scope
Interior demolition and reconstruction
New partitions and architectural woodwork
Doors, frames and hardware
Interior finishes and specialties
Clinical equipment coordination
HVAC and plumbing modifications
Electrical and fire-protection improvements
New exterior exits and site work
Group II, Type C infection-control measures
Healthcare Construction Experience Across West Virginia
MIRC Construction Services has completed healthcare renovations, additions and specialized facility improvements for hospitals, medical practices and health systems throughout West Virginia.