
HEALTHCARE CONSTRUCTION
ST. MARY’S CYBERKNIFE RENOVATION
ADVANCED RADIATION ONCOLOGY
EQUIPMENT-DRIVEN CONSTRUCTION
Construction Services
SPECIALIZED HEALTHCARE RENOVATION
Preparing an Existing Treatment Suite for New CyberKnife Technology
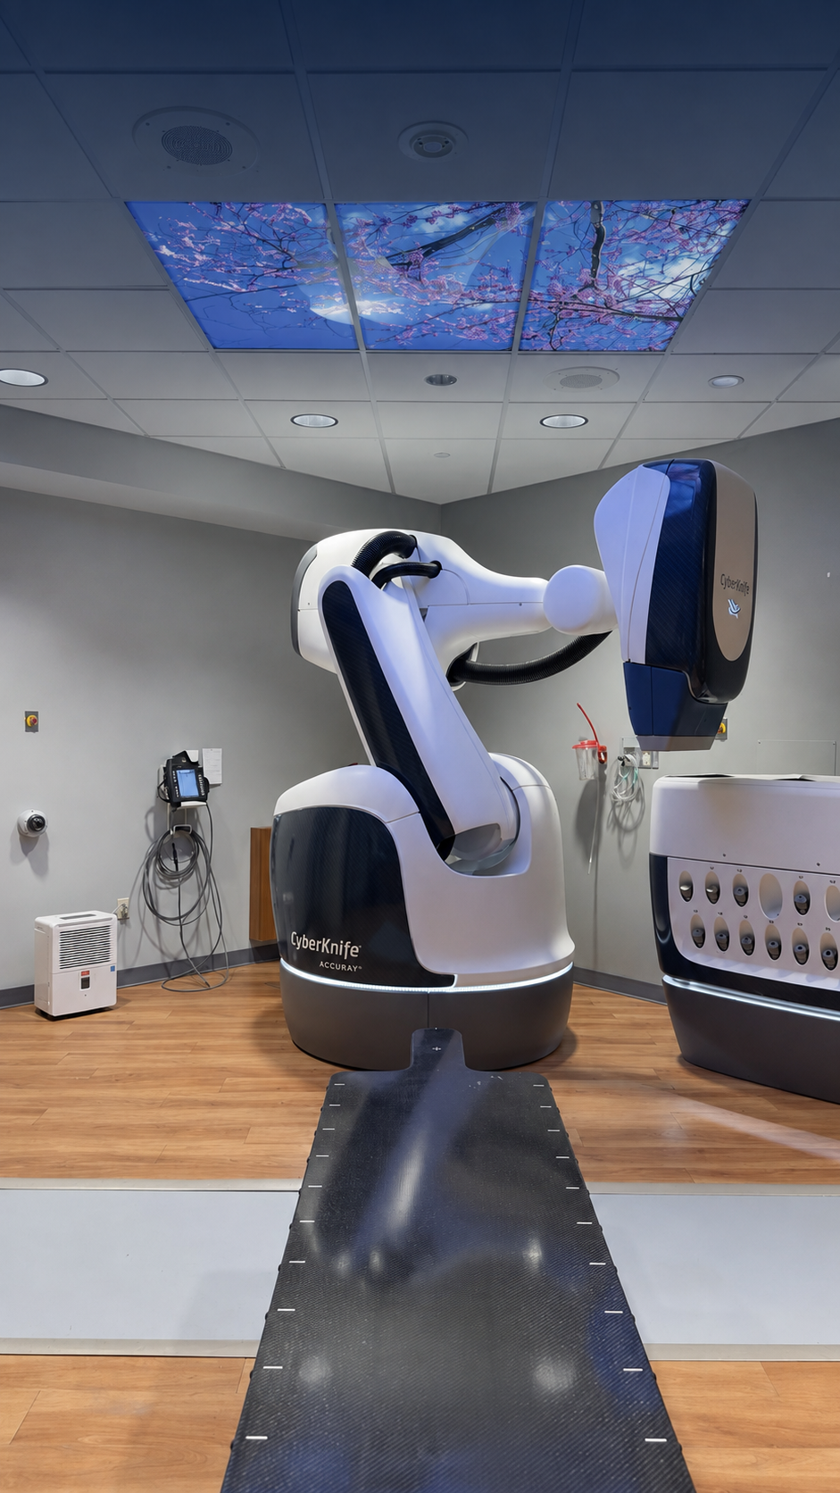
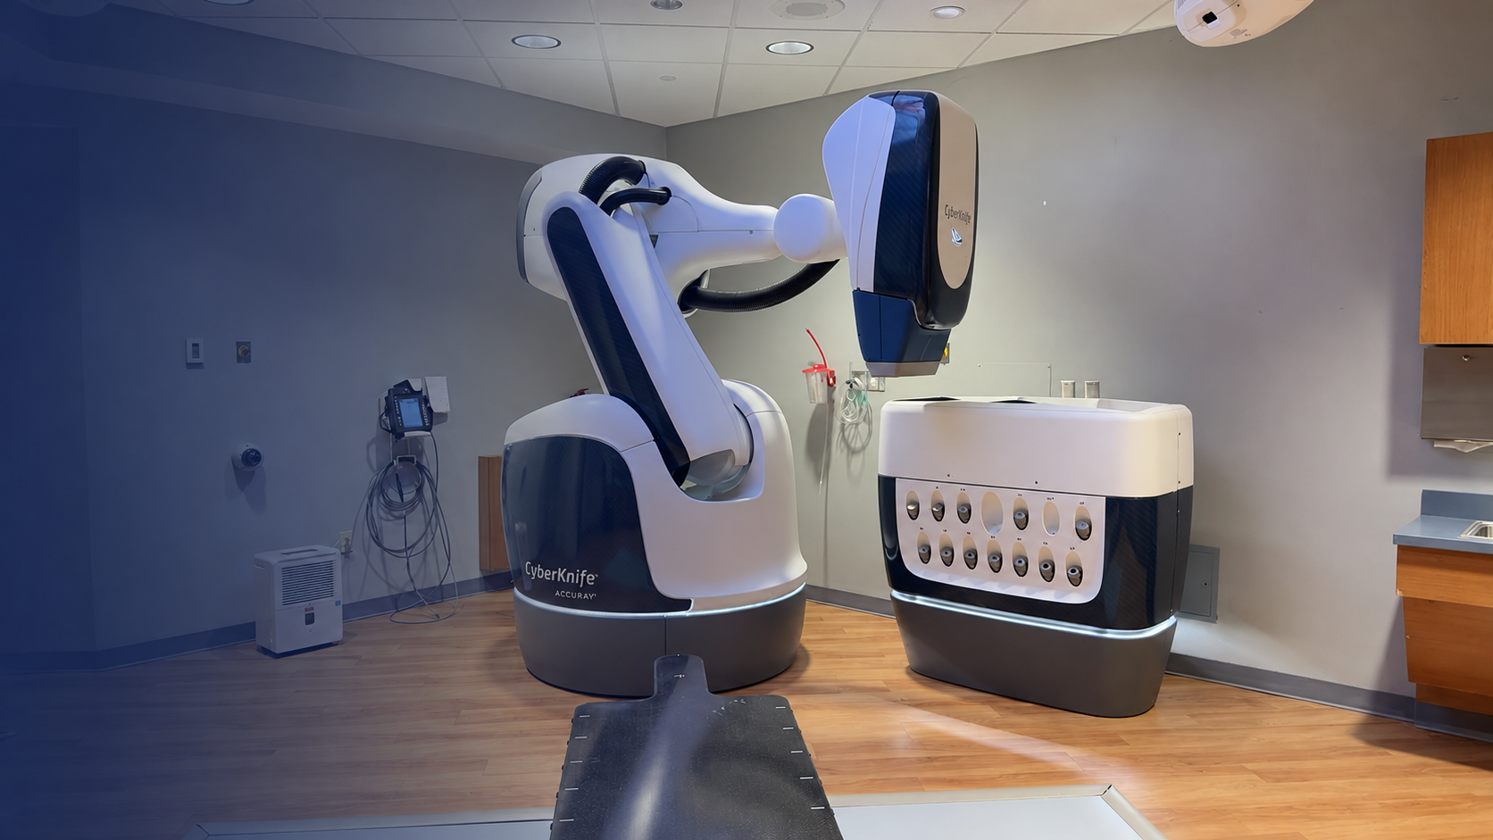
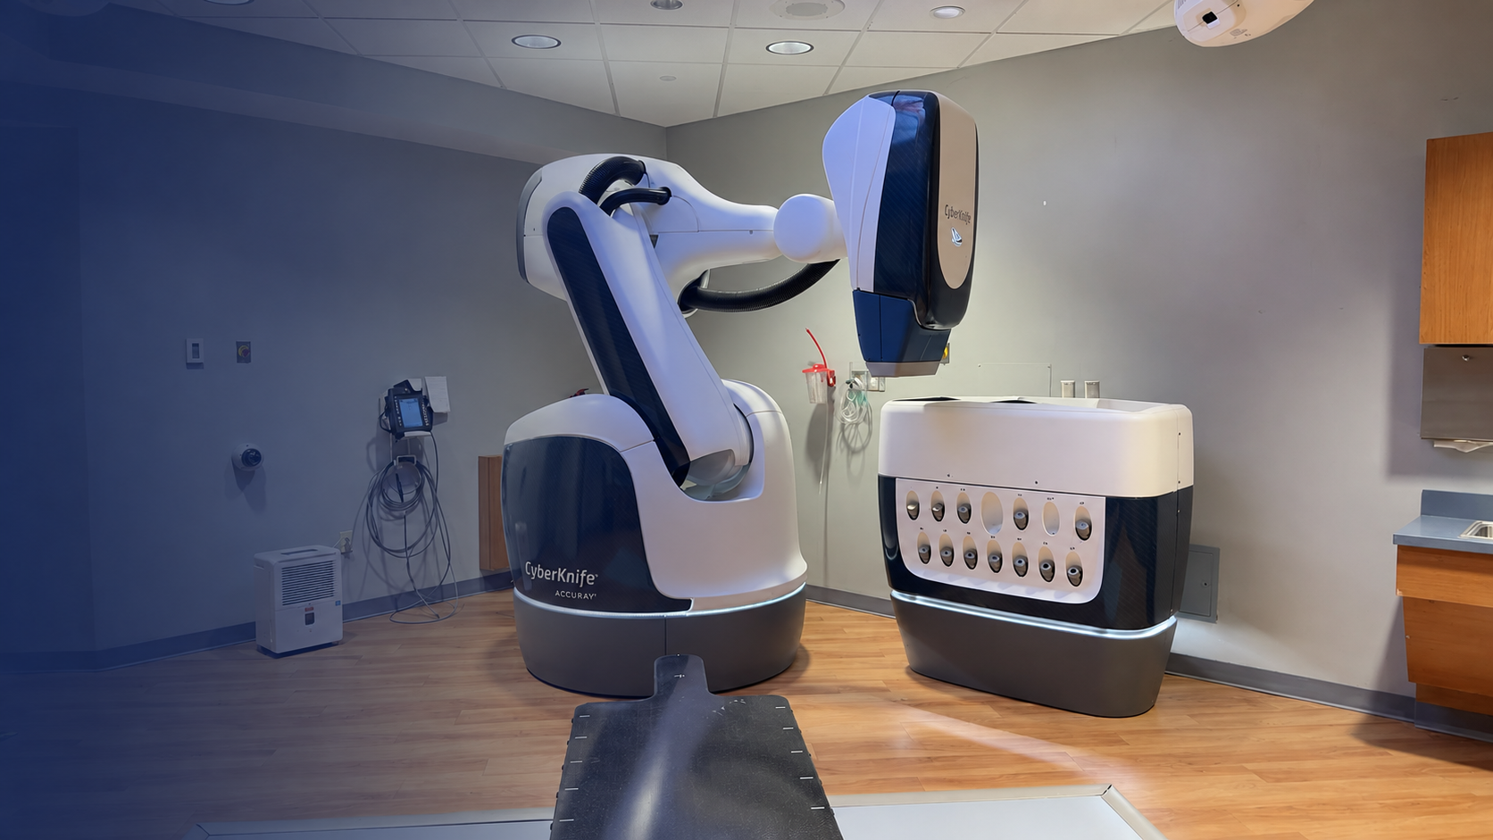
MIRC Construction Services completed renovations to the existing CyberKnife suite at St. Mary’s Medical Center in Huntington, West Virginia. The project prepared the radiation-oncology treatment environment for installation of a new Accuray CyberKnife S7 system.
The work combined selective demolition, architectural renovations and extensive coordination of structural and building-system requirements. Each component had to align with the medical-equipment specifications while integrating into the existing hospital facility.
Client: St. Mary’s Medical Center
Location: Huntington, WV
Services: General Contractor
Market: Healthcare
Project Type: Radiation Oncology Renovation
Architect: Zachwieja Workman Architects
Status: Completed
Completion: 2023
SPECIALIZED COORDINATION
Construction Shaped Around the Equipment
Advanced medical equipment creates requirements that extend well beyond the treatment room itself. MIRC coordinated the renovated space around the dimensions, clearances, structural conditions and utility requirements of the new CyberKnife system.
The construction scope included modifications to the treatment, control and equipment areas; new interior finishes and cabinetry; structural equipment coordination; and associated mechanical, electrical and plumbing improvements. Power, controls, equipment pathways and radiation-safety interfaces were incorporated in accordance with the project drawings and Accuray’s installation requirements.
Treatment, control and equipment-room renovations
Structural and equipment-support coordination
Mechanical, electrical and plumbing modifications
Equipment-specific power, controls and pathways
THE COMPLETED SPACE
Technical Performance in a Patient-Centered Environment
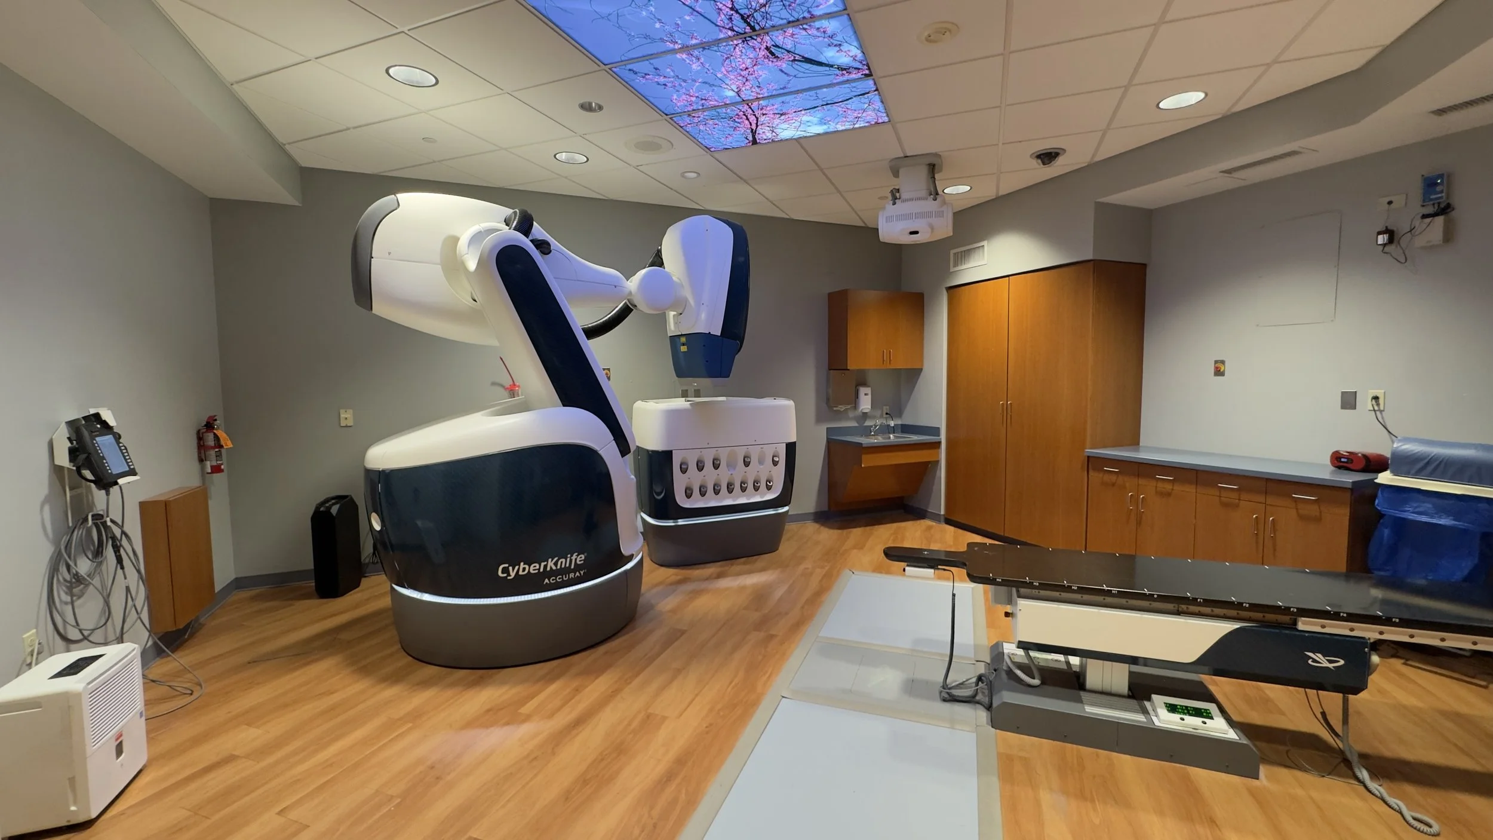
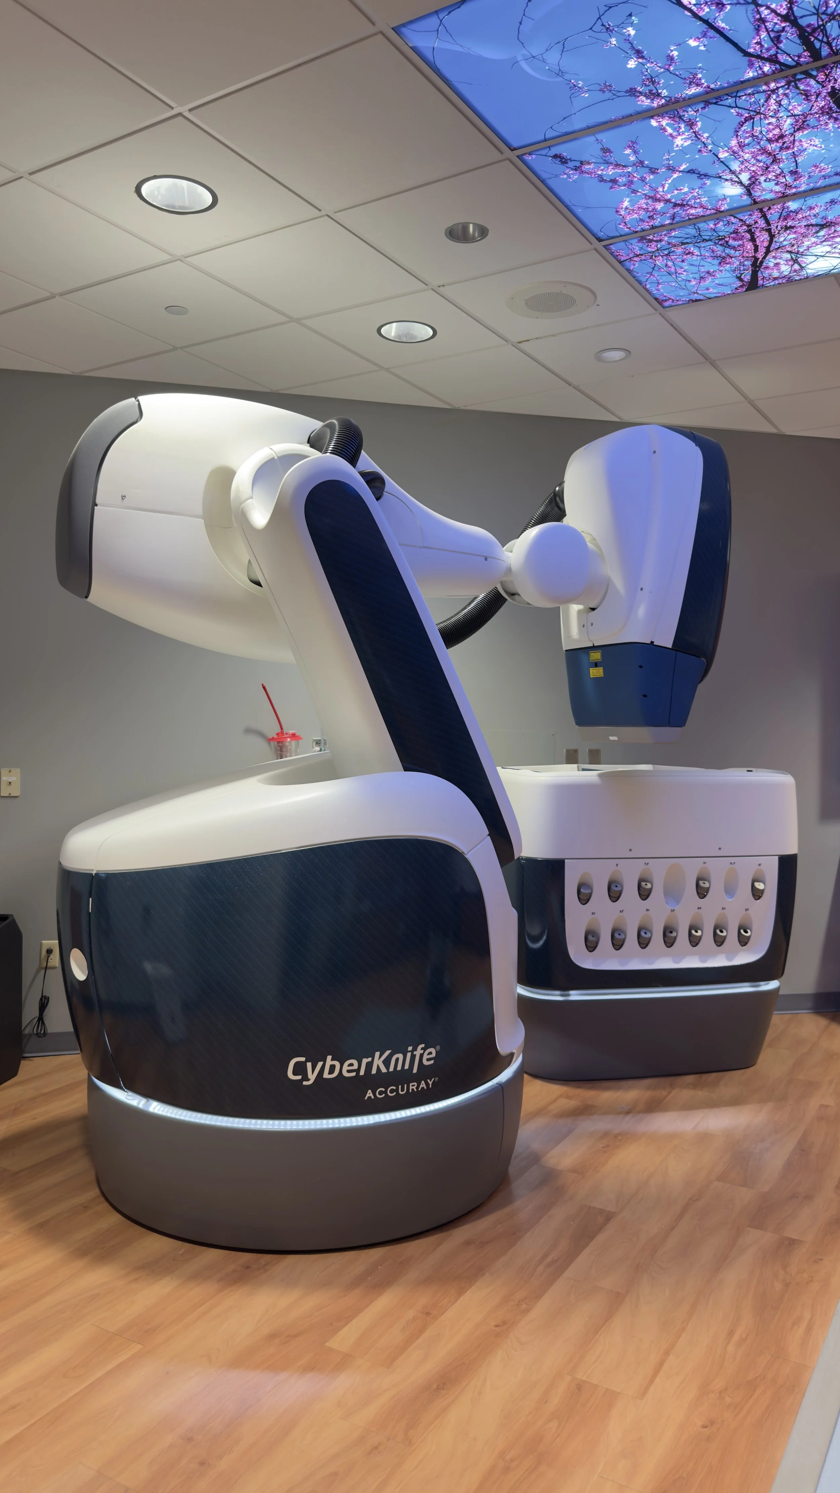
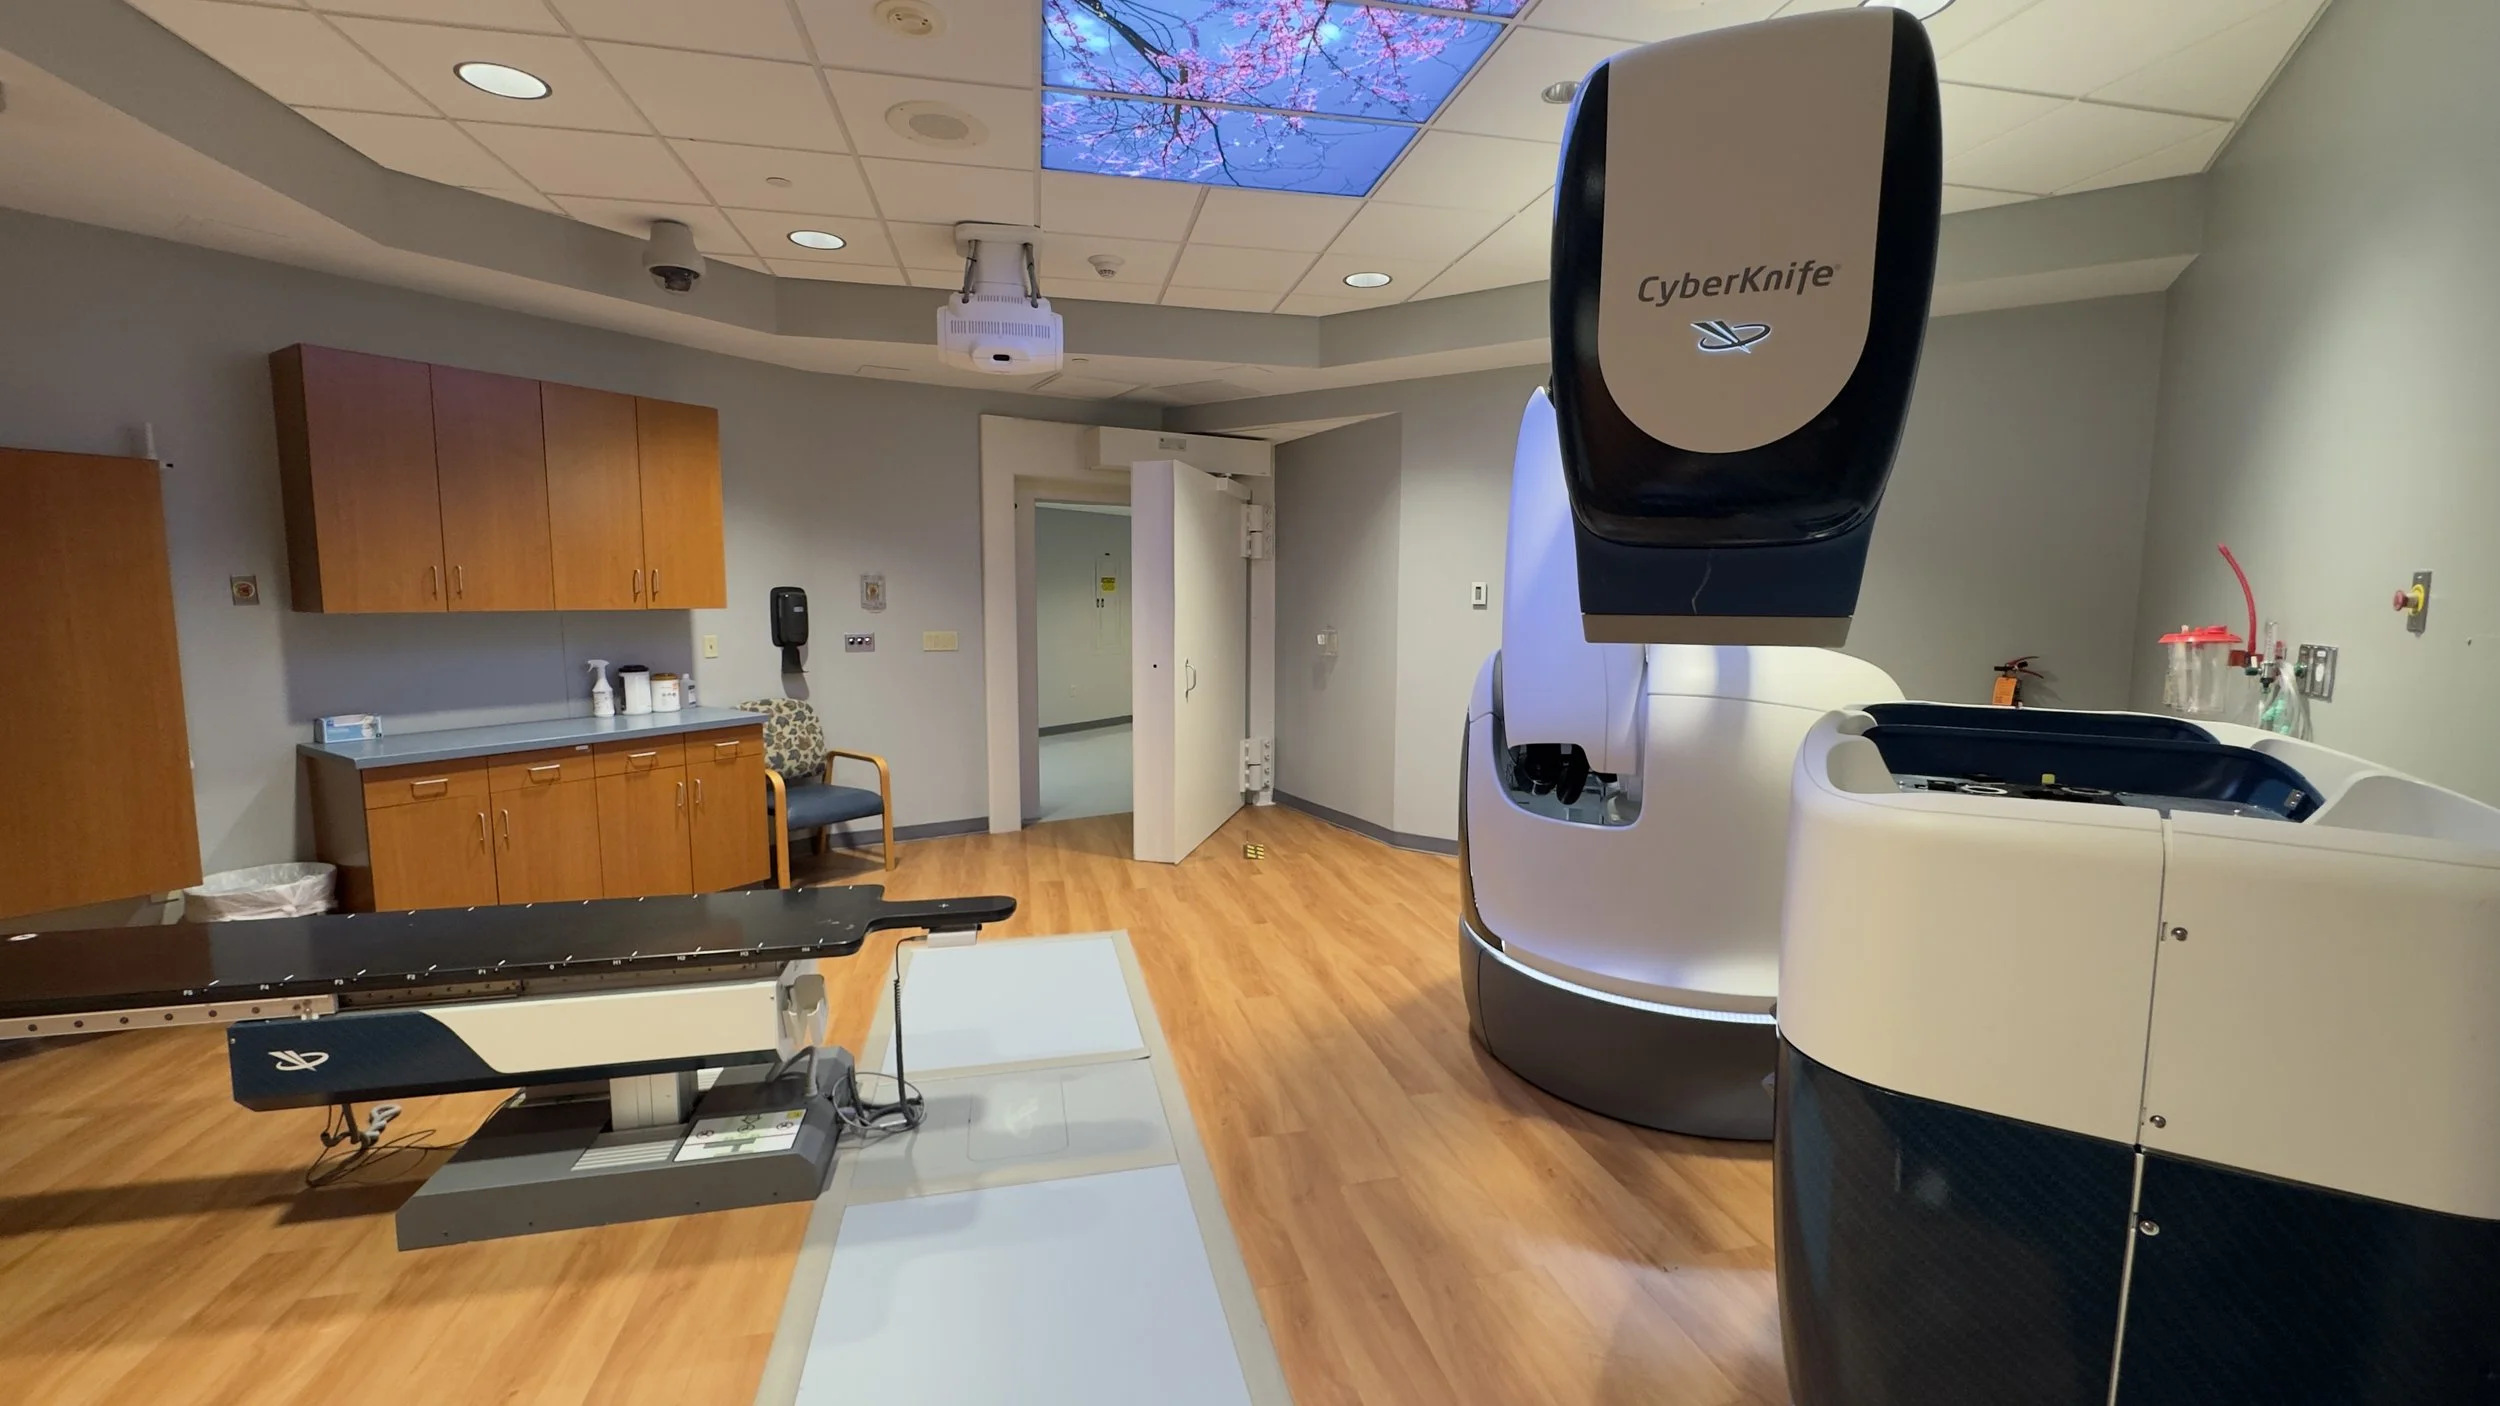
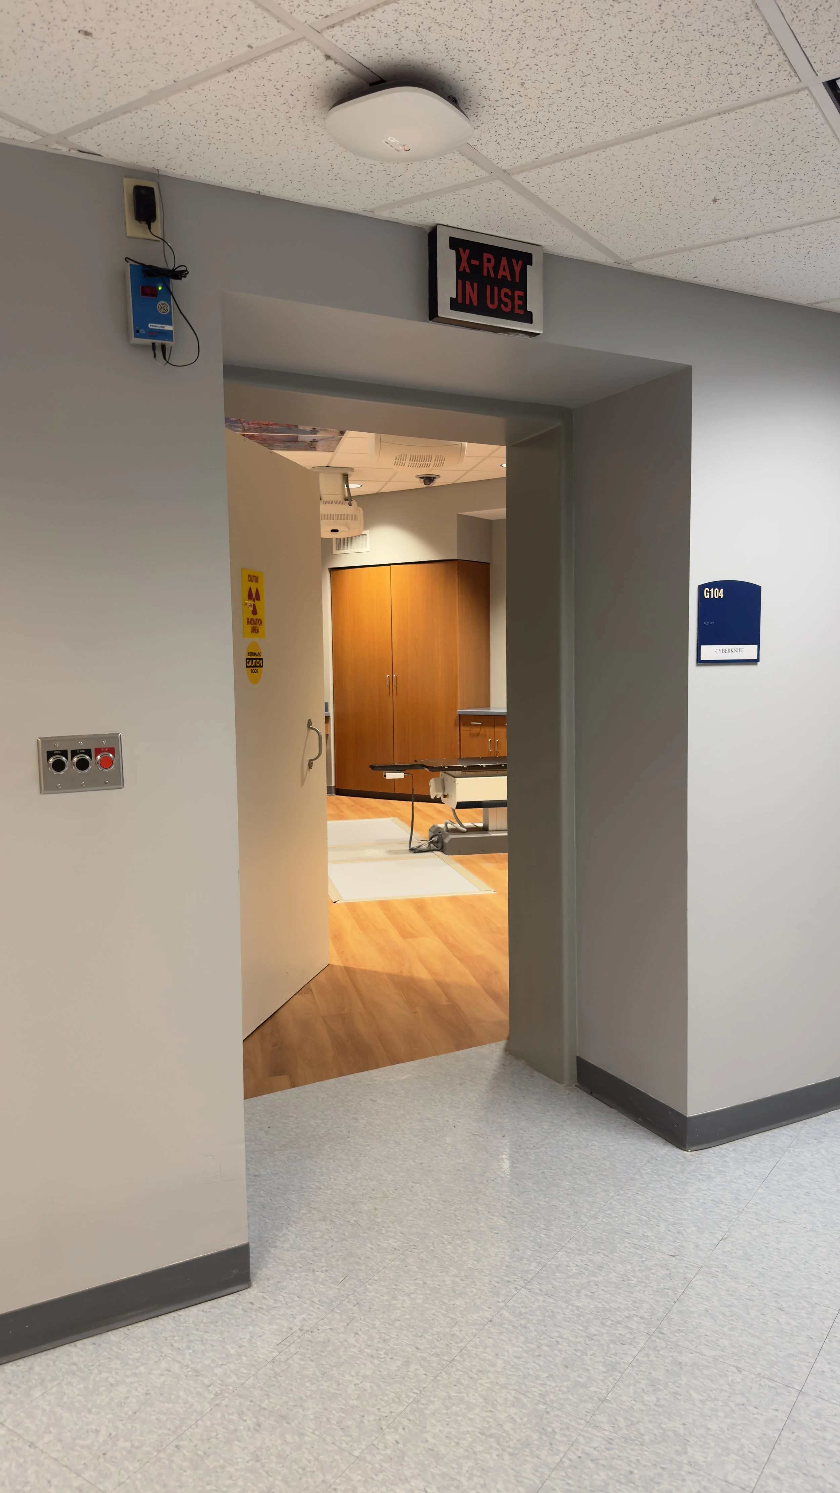
The completed suite brings highly specialized treatment technology into a clean, carefully coordinated clinical environment. Architectural finishes, custom casework, building systems and equipment infrastructure come together around the operational needs of the CyberKnife system.
The illuminated ceiling feature, warm wood finishes and controlled color palette help soften the technical character of the room while maintaining the clearances and functionality required for radiation-oncology treatment.
WORKING WITHIN AN EXISTING FACILITY
Integrating New Systems Into an Established Medical Campus
The project required new construction and building-system improvements to be integrated into an existing occupied hospital complex. MIRC’s role extended beyond the visible treatment-room finishes to the infrastructure and supporting spaces necessary for the upgraded suite.
Careful coordination among the owner, architect, engineering disciplines, equipment manufacturer and construction team helped connect the new system with the existing facility while preserving the function and character of the surrounding medical environment.
Construction for Complex Medical Environments
MIRC Construction Services delivers healthcare renovations that demand careful planning, specialized coordination and close attention to ongoing facility operations.