
ADVANCED IMAGING CONSTRUCTION
St. Mary’s Medical Center MRI Suite
A specialized medical imaging renovation integrating MRI shielding, building systems, interior finishes and equipment coordination within St. Mary’s Medical Center.
PROJECT OVERVIEW
Specialized Construction for Advanced Medical Imaging
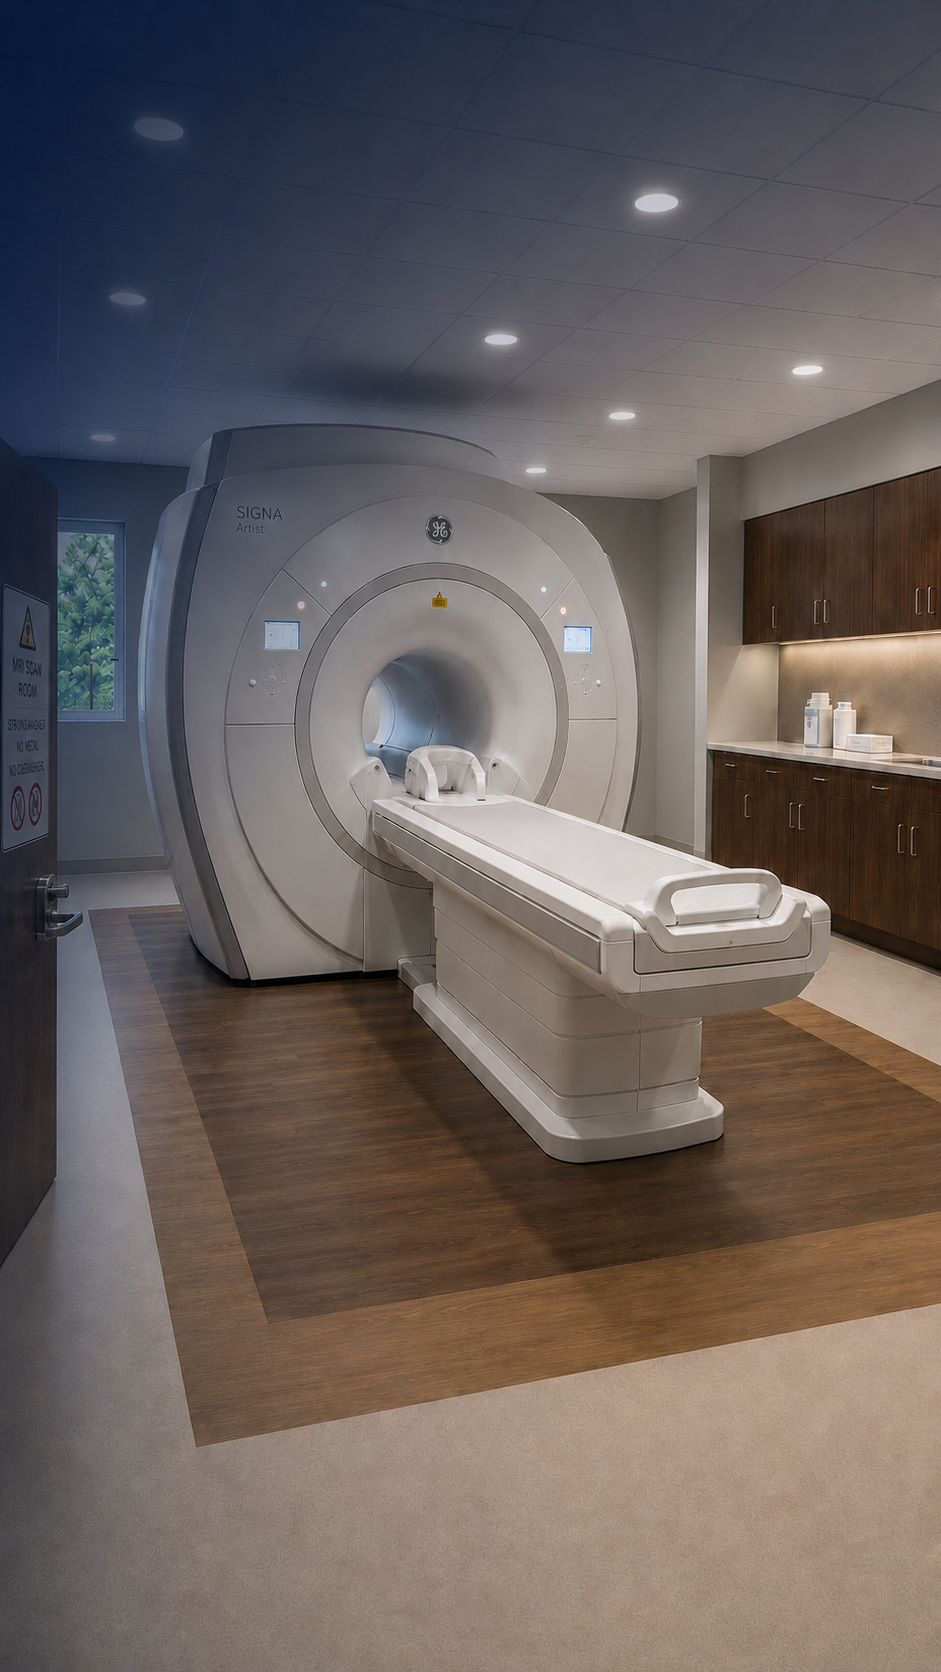
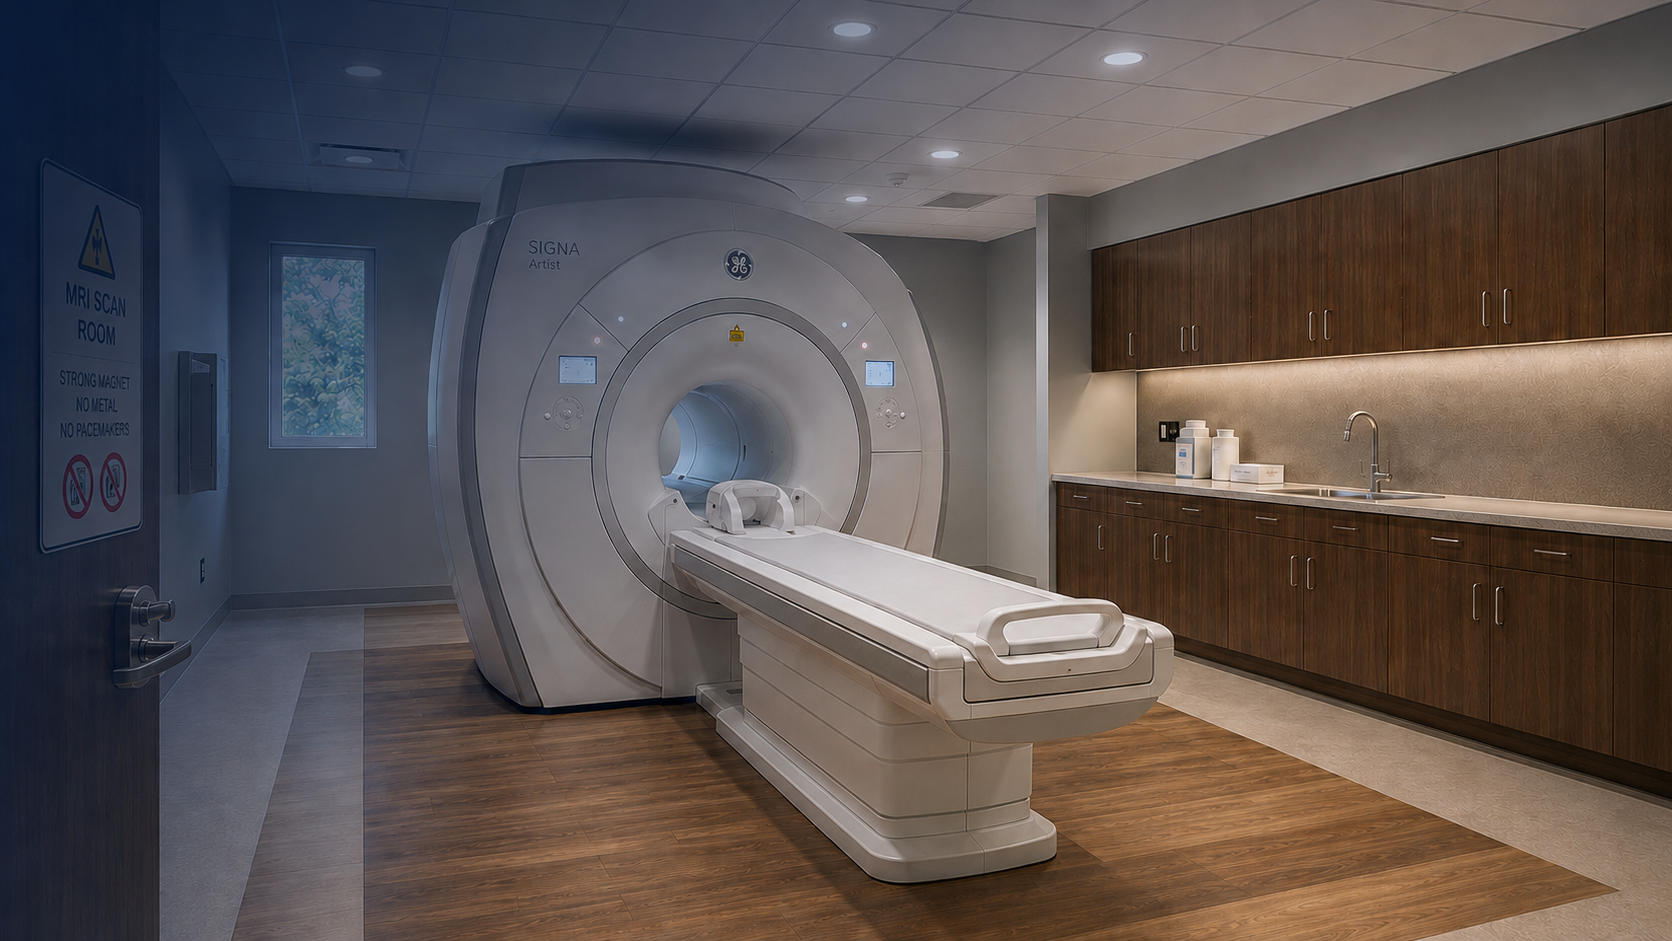
MIRC completed the St. Mary’s Medical Center MRI Suite project in Huntington, West Virginia, coordinating the construction requirements surrounding installation of a new GE SIGNA Artist MRI system. The work brought together selective demolition, interior construction, mechanical and electrical systems, MRI shielding, specialized finishes, life-safety modifications and equipment coordination within the hospital environment.
The construction schedule included infection-control barriers, selective demolition, interior framing, MEP rough-in, ductwork, drywall, MRI shielding, electrical trim, ceilings, flooring, wall protection, casework, doors and hardware, plumbing fixtures, fire sprinkler modifications, MRI chiller installation and magnet delivery.
Client: St. Mary’s Medical Center
Location: Huntington, WV
Services: General Contractor
Market: Healthcare
Project Type: Healthcare / MRI Suite Renovation
Architect: Zachwieja Workman Architects
Status: Completed
Completion: 2019
SPECIALIZED COORDINATION
Construction Shaped Around the Equipment
Advanced medical imaging equipment creates construction requirements that extend well beyond the scan room itself. MIRC coordinated the renovated MRI suite around the dimensional, structural, shielding and building-system requirements of the new GE SIGNA Artist MRI system.
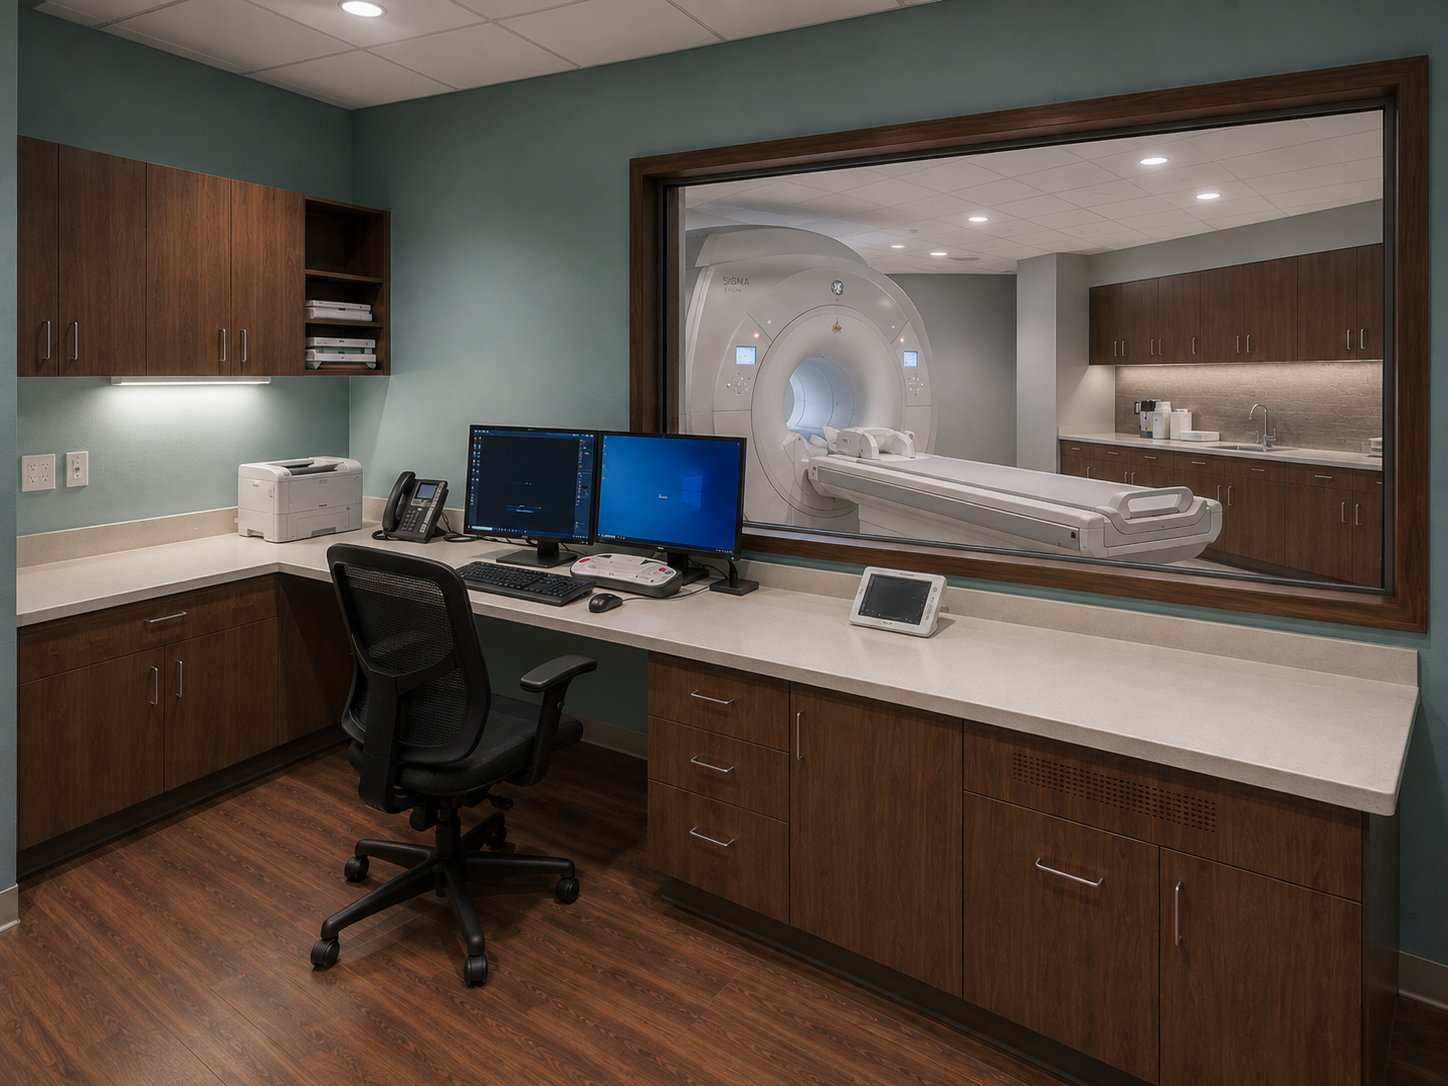
The work required close coordination of MRI shielding, mechanical and electrical systems, equipment clearances, dedicated power, cooling, ventilation and specialized infrastructure supporting the magnet, control room and equipment areas. Construction sequencing also had to accommodate magnet delivery, shielding installation and final equipment integration within the hospital environment.
MRI scan, control and equipment-area renovations
RF shielding and magnet-room coordination
Mechanical, electrical and plumbing modifications
Dedicated power, controls and equipment connections
MRI chiller, cooling and ventilation coordination
Magnet delivery and equipment-installation sequencing
CONSTRUCTION IN AN ACTIVE HOSPITAL
Coordinating Specialized Work Around Ongoing Operations
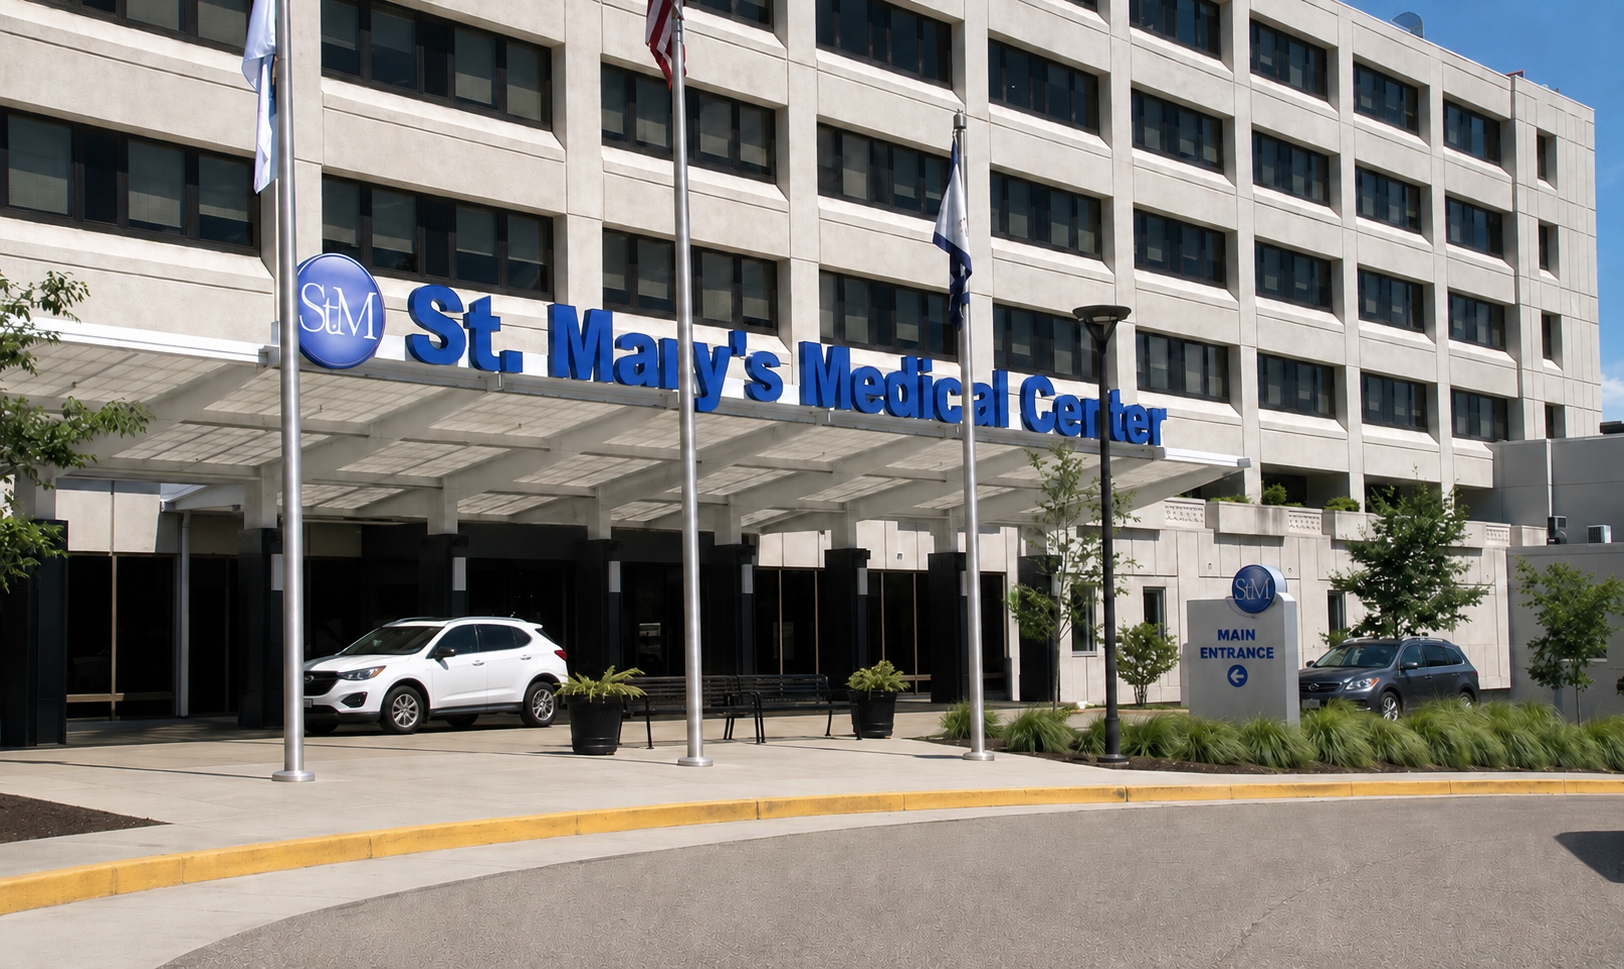
Healthcare renovation requires more than completing the construction scope. MIRC established infection-control measures and temporary barriers before demolition began and coordinated the work within the operational requirements of St. Mary’s Medical Center.
From selective demolition and MEP rough-in through MRI shielding, finishes, life-safety modifications and equipment installation, the project required careful sequencing to move each phase toward magnet delivery and final turnover while maintaining safe access and ongoing operations throughout the surrounding healthcare environment.
Learn more about MIRC’s Occupied & Phased Renovation experience →
Construction for Complex Medical Environments
MIRC Construction Services delivers healthcare renovations that demand careful planning, specialized coordination and close attention to ongoing facility operations.