
HEALTHCARE RENOVATION | MORGANTOWN, WV
Surgical Eye Center of Morgantown
PHASED 5TH FLOOR RENOVATION & EXPANSION
PHASED HEALTHCARE RENOVATION
Renovating an Active Surgical Facility Around Ongoing Operations
MIRC Construction Services completed a phased fifth-floor renovation and expansion for the Surgical Eye Center of Morgantown in Morgantown, West Virginia. The project renovated and reorganized clinical, recovery, administrative and support spaces within the existing surgical facility.
Construction was carefully sequenced to maintain patient circulation, emergency egress and access to operating rooms throughout the work. Temporary corridors, off-hours construction and phased turnover allowed portions of the facility to remain operational as adjacent areas were renovated.
Client: Regional Eye Associates
Location: Morgantown, WV
Services: General Contractor
Market: Healthcare
Project Type: Phased Surgical Facility Renovation
Architect: Alpha Associates, Inc.
Status: Completed
Completion: 2015
PHASED CONSTRUCTION
Keeping Patient Access and Surgical Operations Moving
The renovation was planned and executed in multiple phases so the Surgical Eye Center could continue operating while construction advanced through adjacent portions of the fifth floor. MIRC coordinated temporary circulation routes, work-zone separation and sequencing around the needs of the active surgical environment.
The project phasing plan maintained a temporary corridor for emergency egress and bed access to the elevator, provided continued access to the operating rooms during Phase 2, and identified portions of the work to be completed during off-hours. Access to the operating rooms during Phase 2 was routed through the completed Phase 1 area, allowing construction and facility operations to progress together.
Phased construction within an active surgical facility
Temporary patient and bed-access routes maintained
Emergency egress preserved throughout construction
Operating-room access coordinated between phases
Critical transition work performed during off-hours
THE COMPLETED SPACE
A Renewed Clinical Environment for Patient Care and Surgical Support
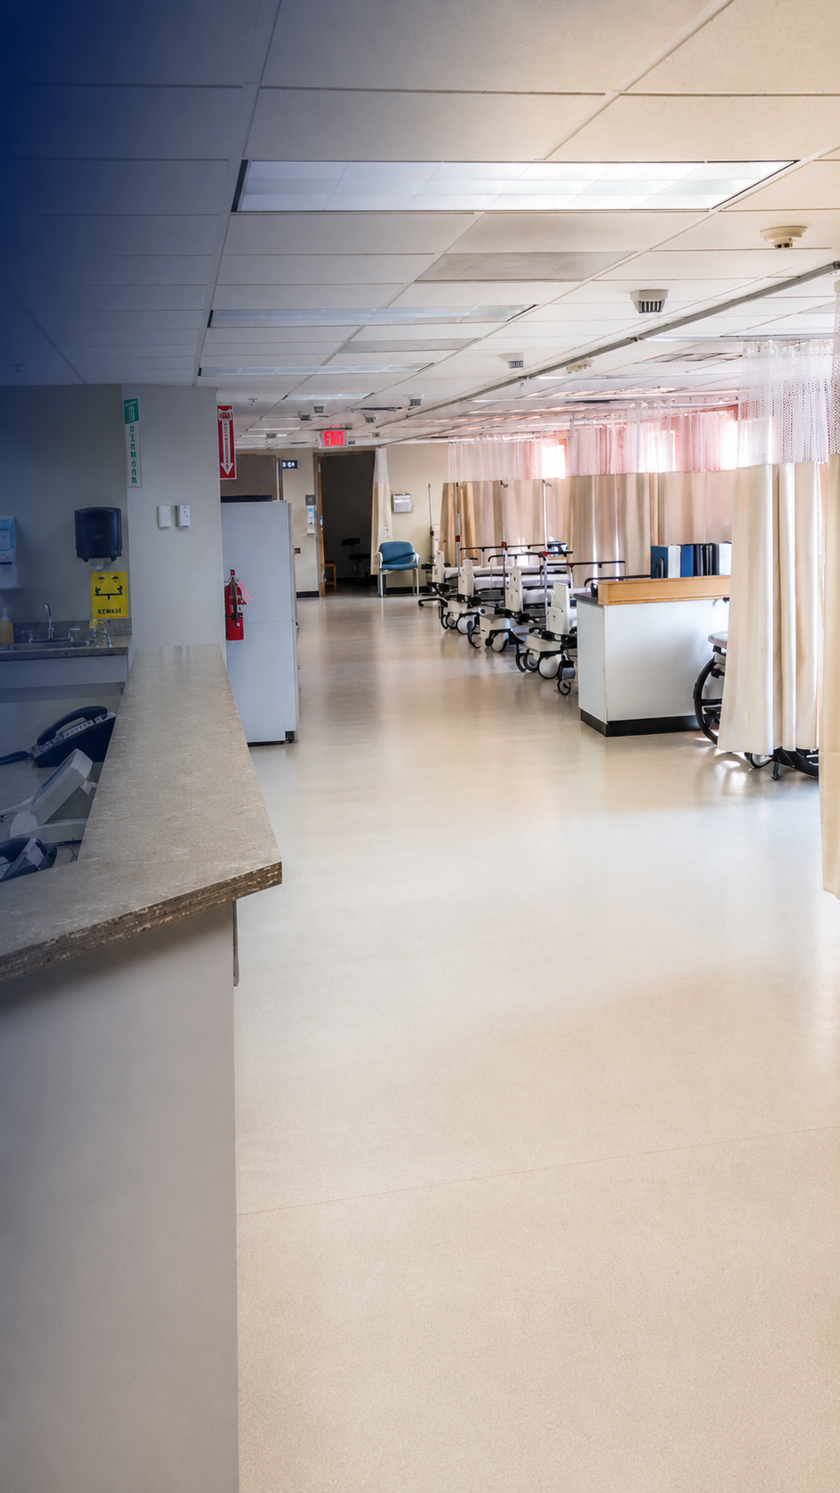
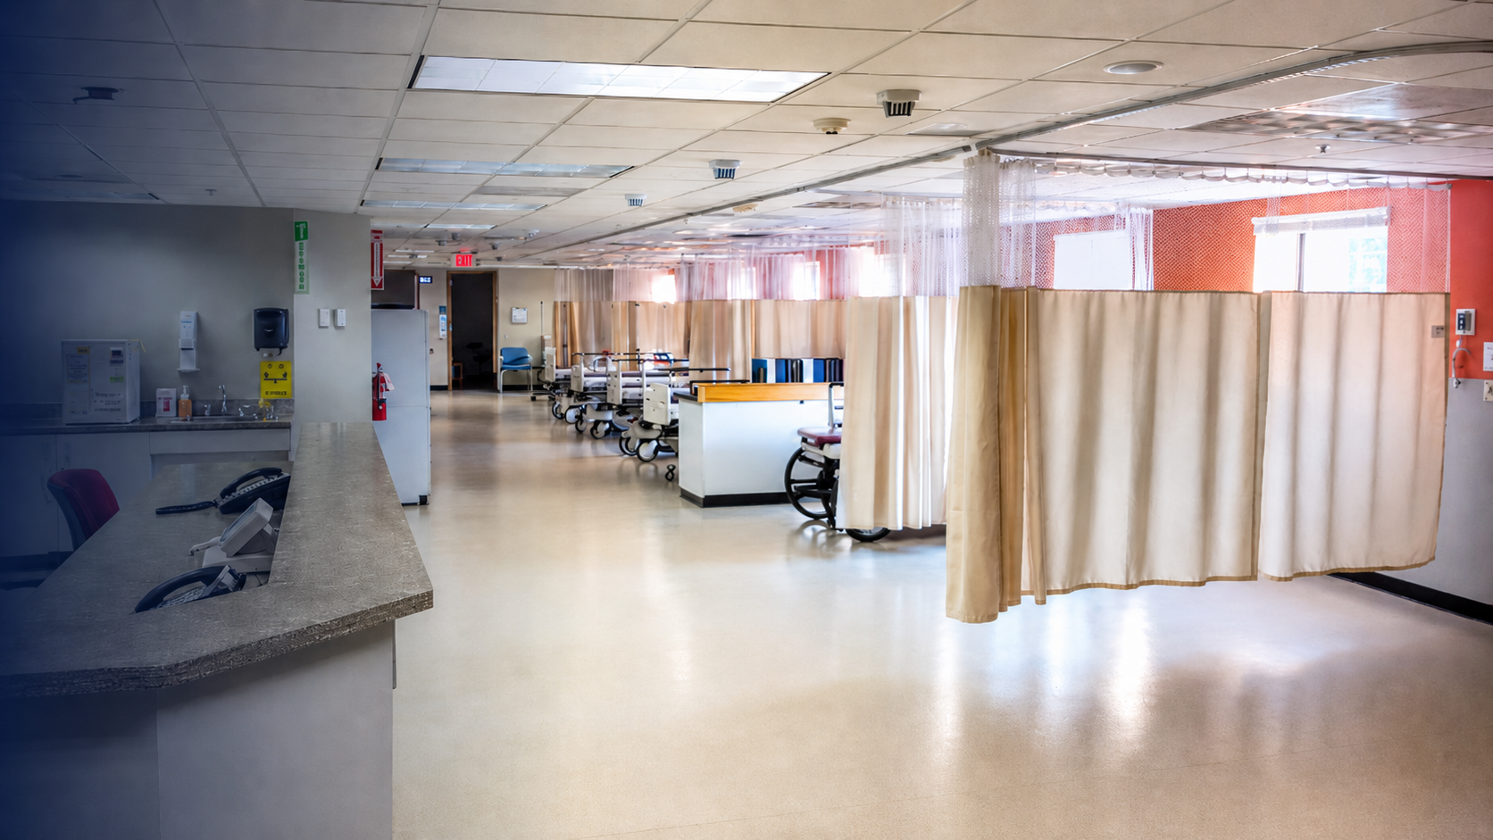
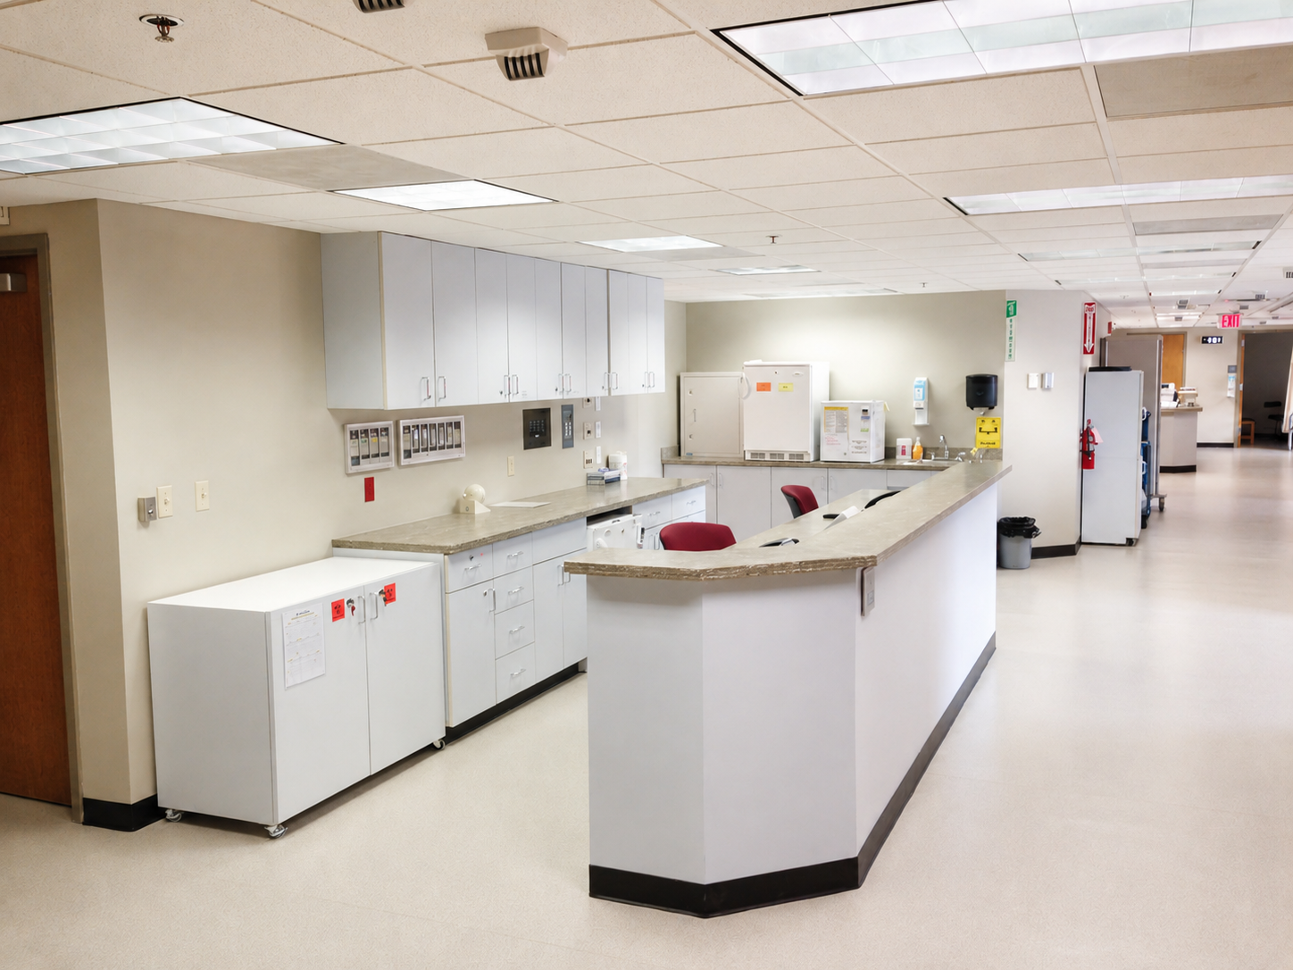
The completed renovation reorganized portions of the fifth floor around the day-to-day needs of the surgical facility, including the recovery area, nurse’s station, preparation and intake rooms, locker rooms, offices and supporting clinical spaces.
New casework, partitions, doors, ceilings, flooring and interior finishes were integrated with the existing facility to create updated patient-care and staff areas while supporting the operational requirements of the surrounding surgical environment.
PLANNING IN PRACTICE
A Phasing Plan Built Around Continued Operations
MIRC developed the construction sequence around the Surgical Eye Center’s need to maintain patient movement, emergency egress and access to active operating rooms throughout the renovation.
The project phasing plan established temporary circulation routes, coordinated bed access to the elevator and identified off-hours work at critical transitions between phases. Completed areas were then used to maintain access as construction moved into the next portion of the fifth floor.
RELATED EXPERTISE
Healthcare Construction in Active Facilities
Projects like the Surgical Eye Center of Morgantown require more than completing the physical renovation. They require careful sequencing, communication and coordination around patients, staff and ongoing clinical operations.
MIRC Construction Services brings that experience to healthcare renovations throughout West Virginia, including occupied and phased projects where access, life safety and continuity of operations must remain part of the construction plan from start to finish.
Construction for Complex Medical Environments
MIRC Construction Services delivers healthcare renovations that demand careful planning, specialized coordination and close attention to ongoing facility operations.