GOVERNMENT OFFICE CONSTRUCTION
WEST VIRGINIA WATER DEVELOPMENT AUTHORITY
OFFICE BUILDING
A Purpose-Built Facility Supporting Public Infrastructure
Construction Services
Construction Services
Creating a Professional Headquarters for Public Infrastructure Leadership
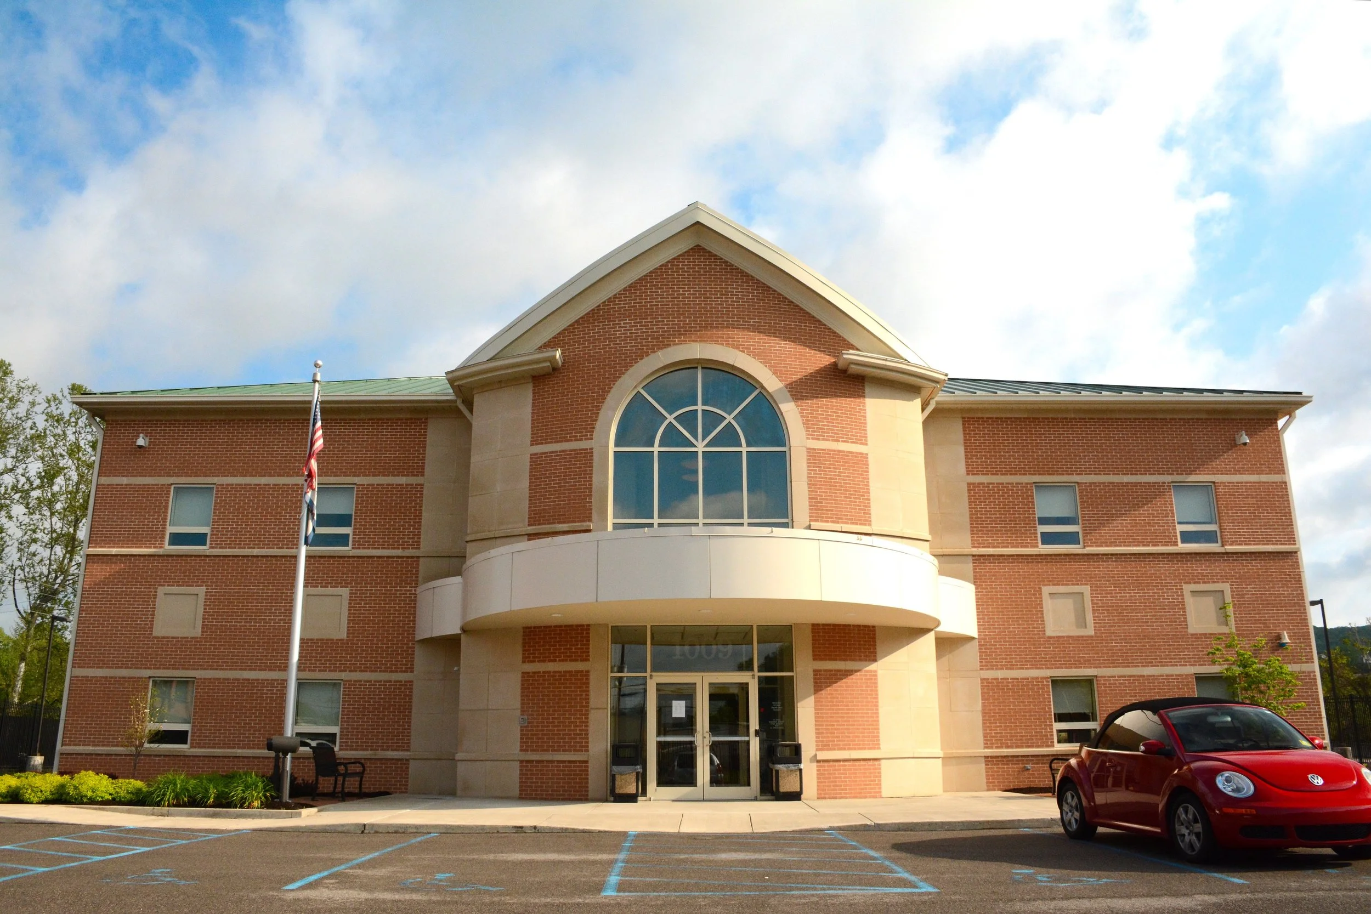
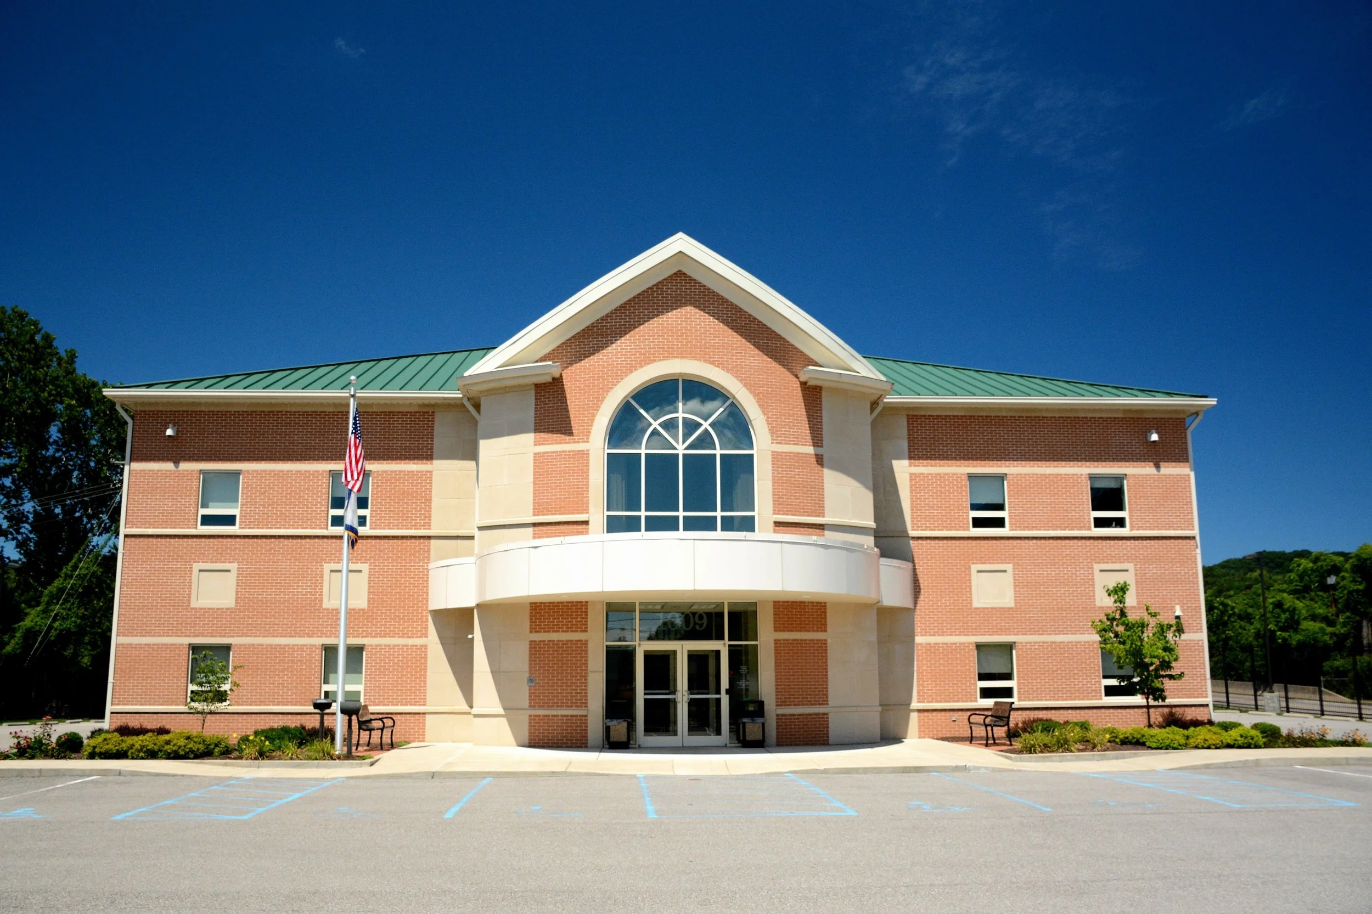
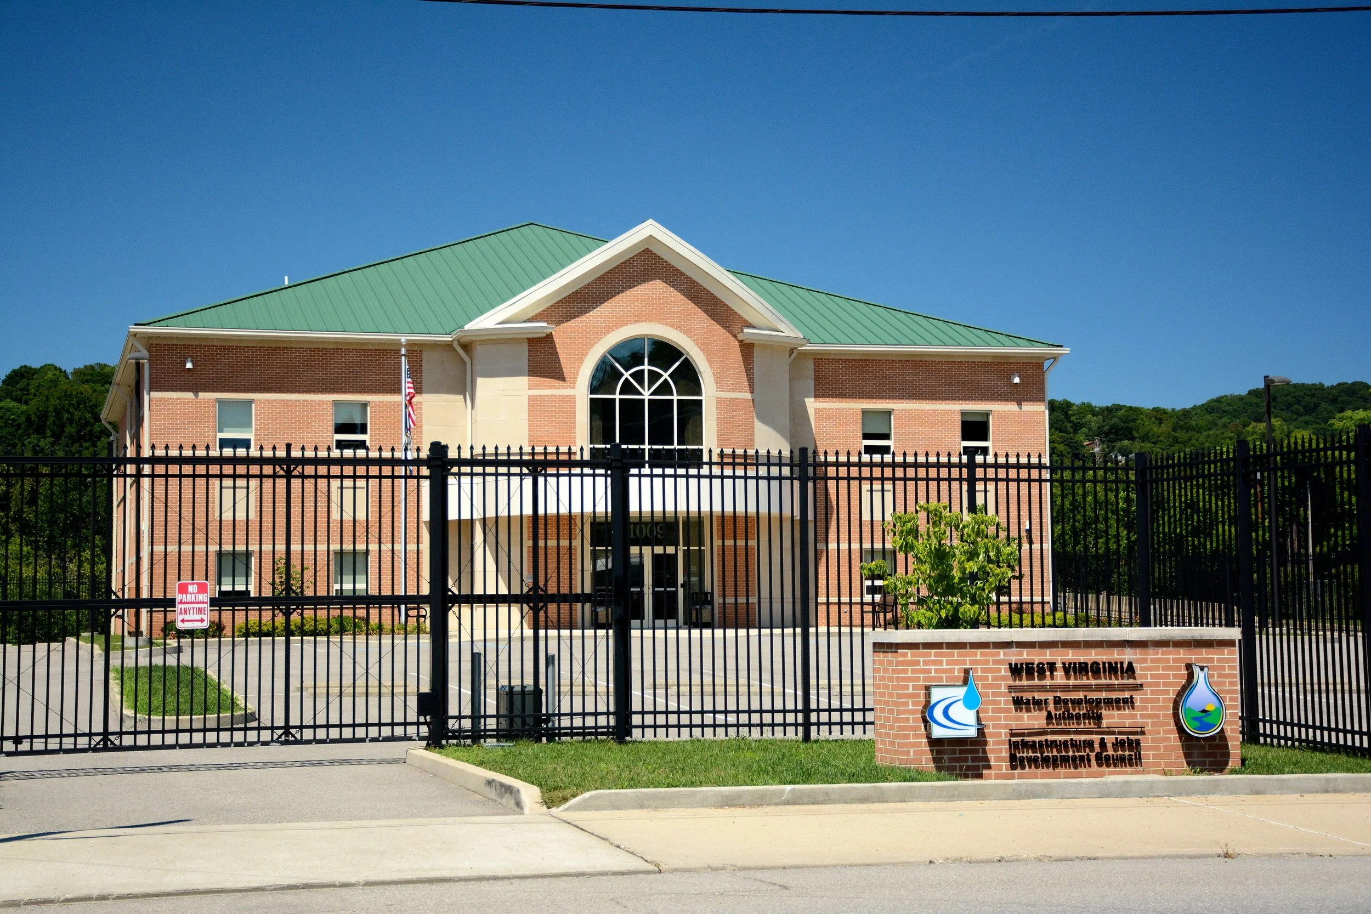
MIRC Construction Services performed construction services for the West Virginia Water Development Authority Office Building in Charleston, West Virginia. The approximately 14,500-square-foot, two-story facility was developed to provide a professional administrative environment for the agency responsible for supporting water, wastewater, and economic infrastructure investment throughout the state.
The project included the new office building, associated parking, secure site access, landscaping, and coordinated civil and utility improvements across the approximately 2.75-acre property at Bullitt and Spring streets near the Elk River.
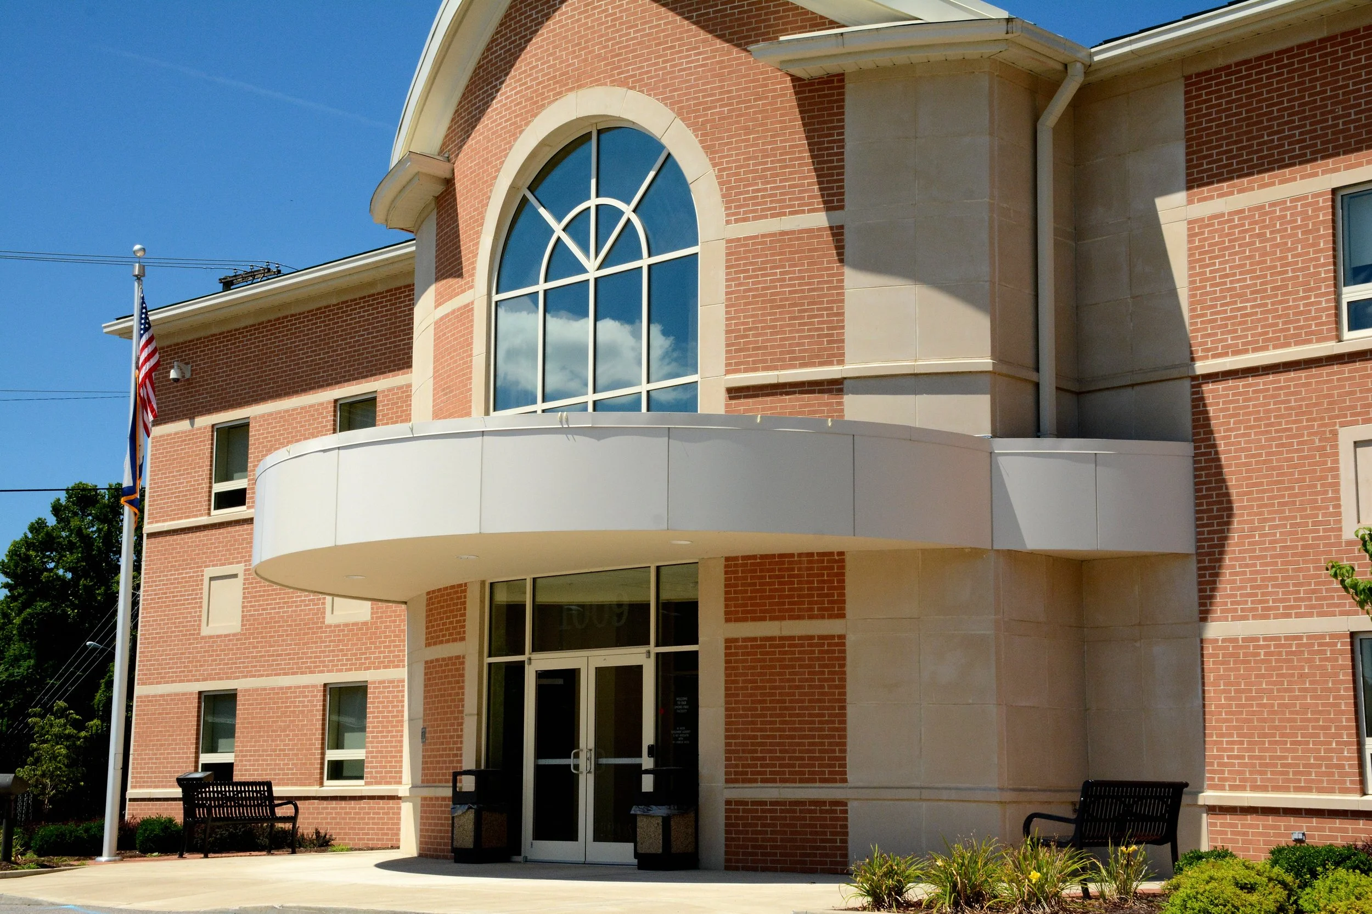
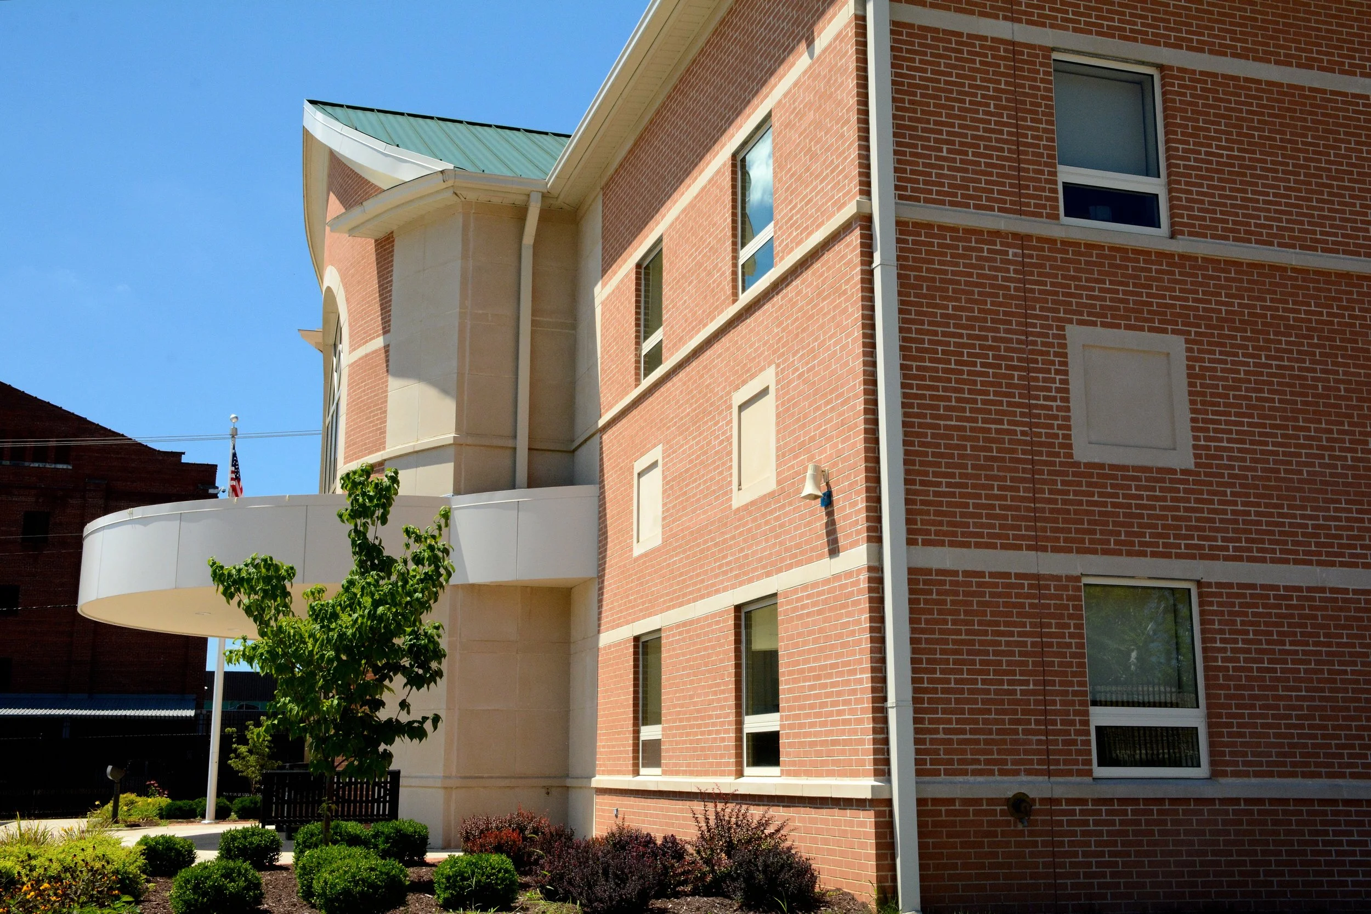
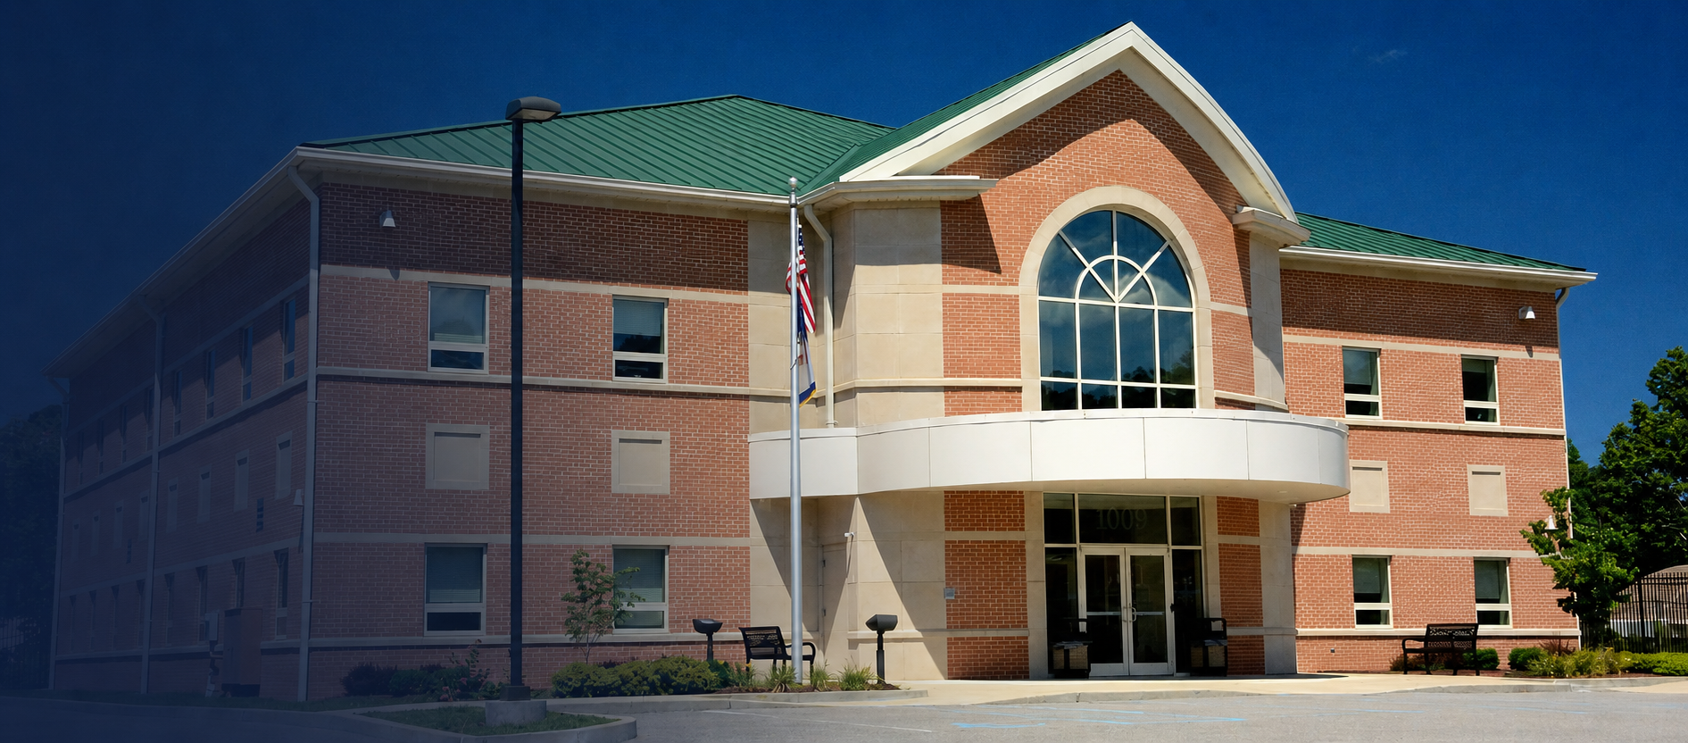
The completed facility combines durable masonry construction, architectural detailing, a prominent curved entrance canopy, expansive central glazing, and carefully planned site improvements. Together, these elements establish a substantial and recognizable civic presence appropriate to the Authority’s statewide public mission.
Client: West Virginia Water Development Authority
Location: Charleston, WV
Services: Construction Services
Project Type: Government Office Building
Building Size: Approximately 14,500 SF
Site Area: Approximately 2.75 Acres
Architect: Associated Architects, Inc.
Status: Completed
PROJECT HIGHLIGHTS
Combining Civic Character, Security, and Site Development
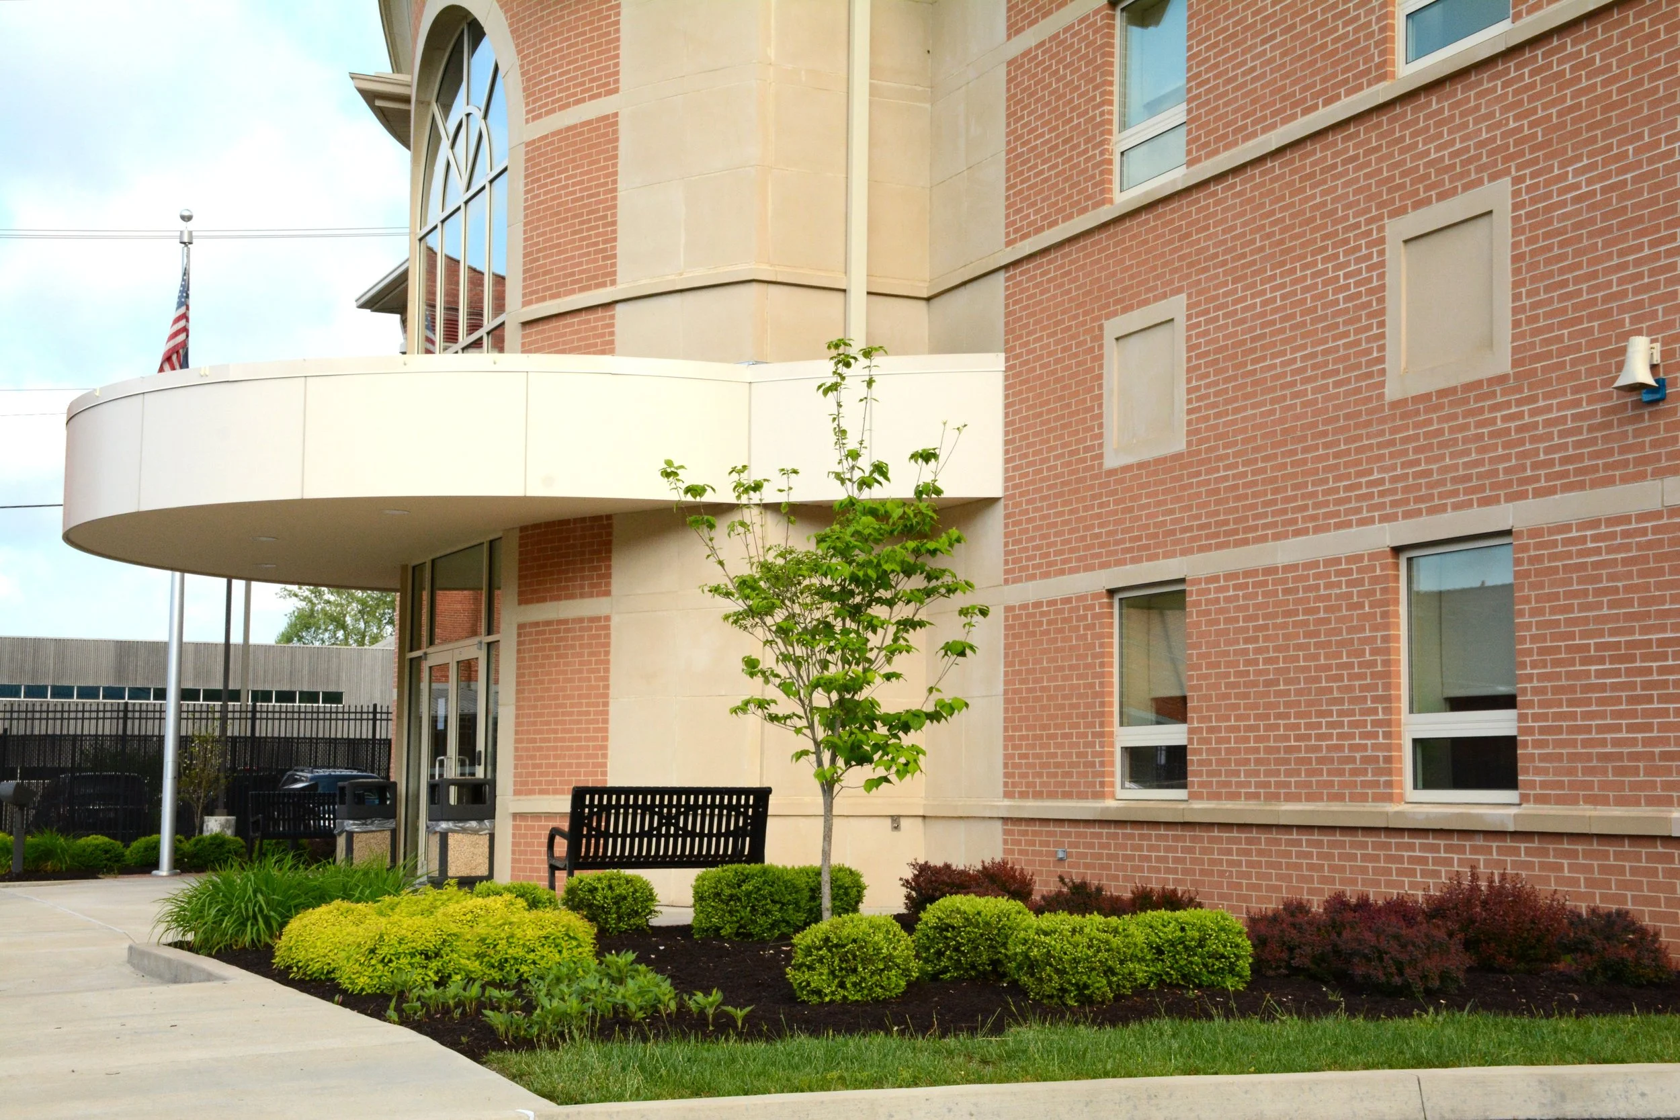
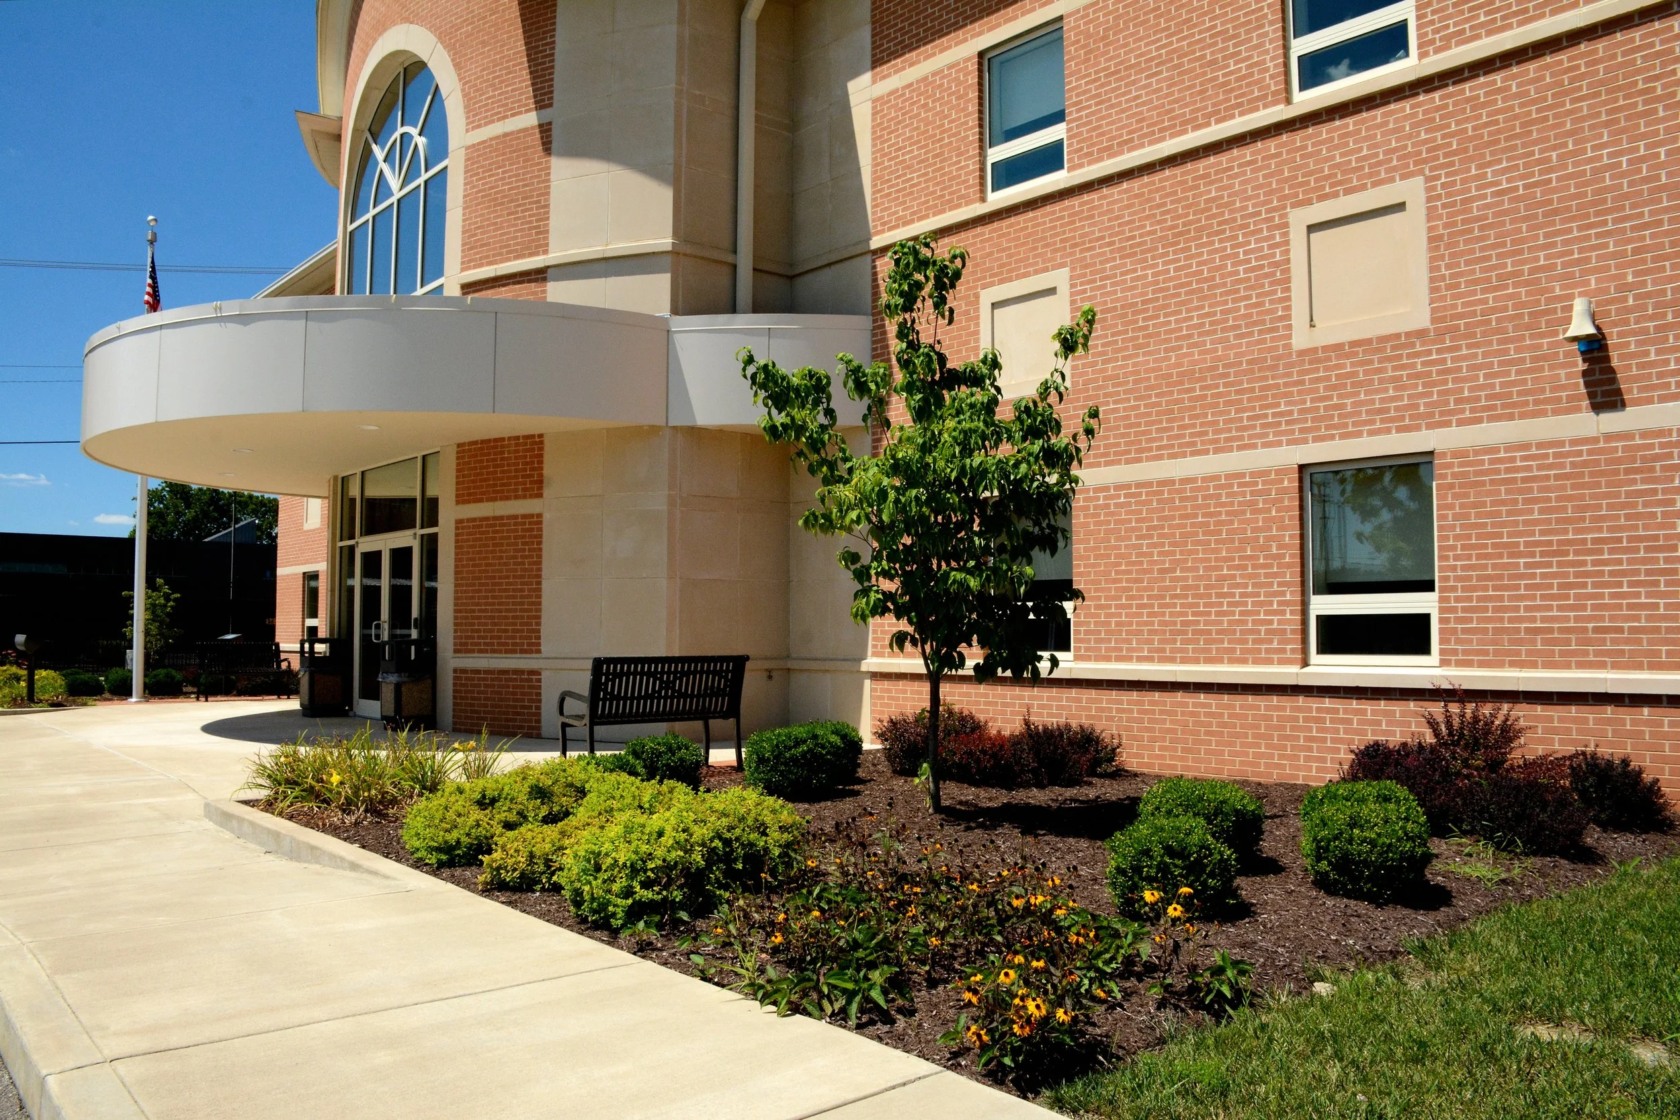
The West Virginia Water Development Authority Office Building was designed as a secure and professional administrative facility with a clear public identity. Its brick-and-stone exterior, curved entrance canopy, arched central glazing, and formal landscaping create a durable institutional appearance while establishing a welcoming primary entrance.
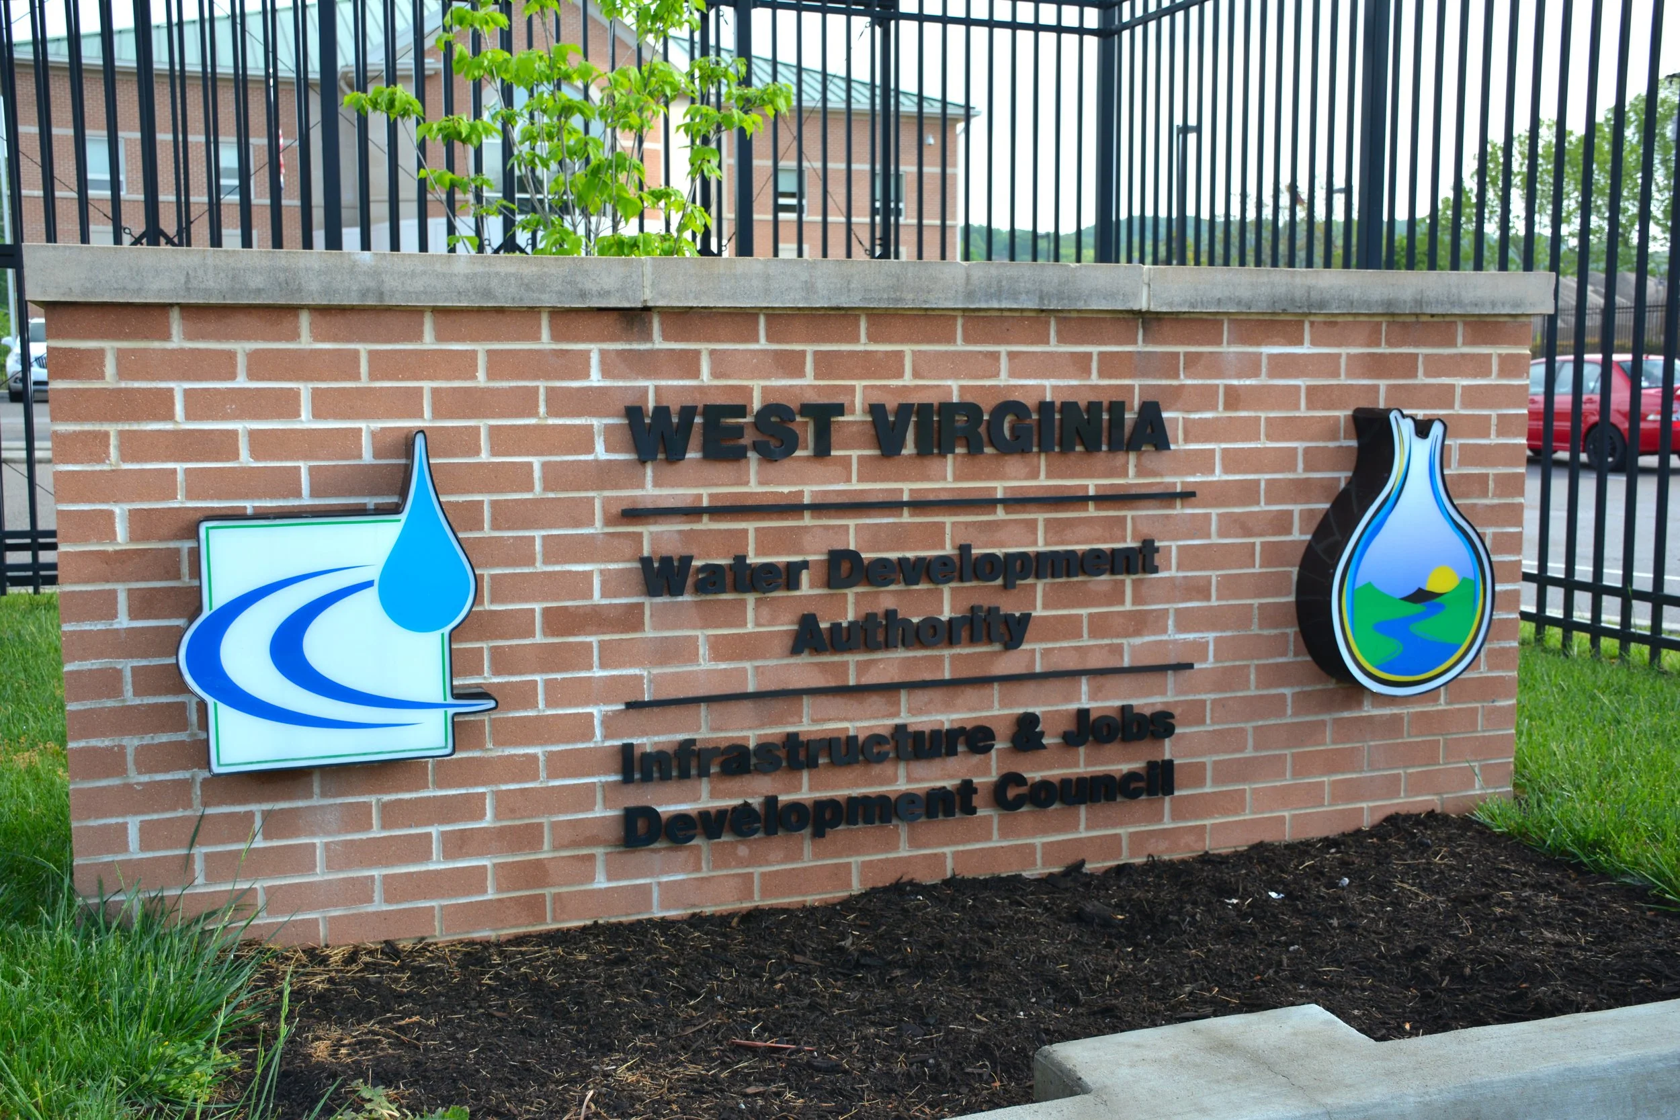
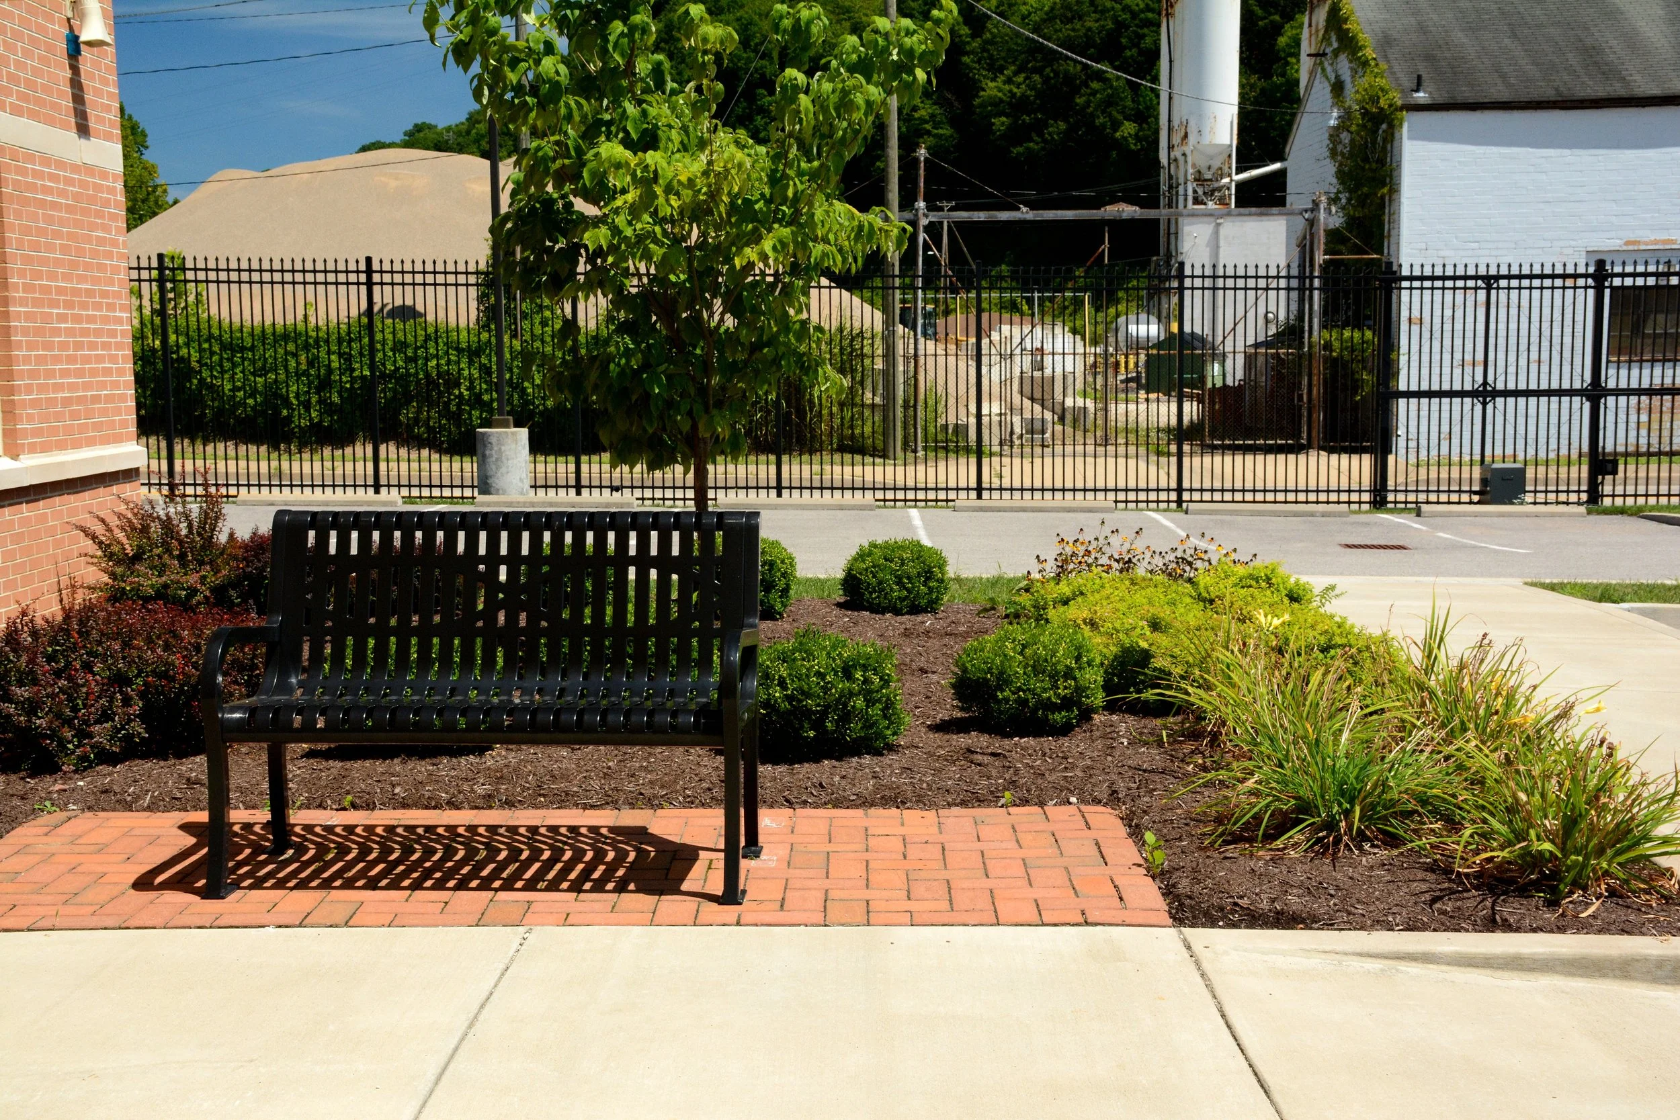
Site development included new parking, accessible walkways, landscaped planting areas, monument signage, perimeter security fencing, and automated entrance gates controlled from within the building. Careful coordination of existing utilities and site conditions helped support the successful development of the new facility.
Distinctive Main Entrance with Curved Canopy and Architectural Glazing
Purpose-Built Government Office Facility with Coordinated Site Improvements
PHOTO GALLERY